
Construction guide
Houston Excavation and Trench Planning Guide
A practical Greater Houston guide to coordinating excavation scope, utility locating, protective systems, access, water control, and field inspections before digging begins.
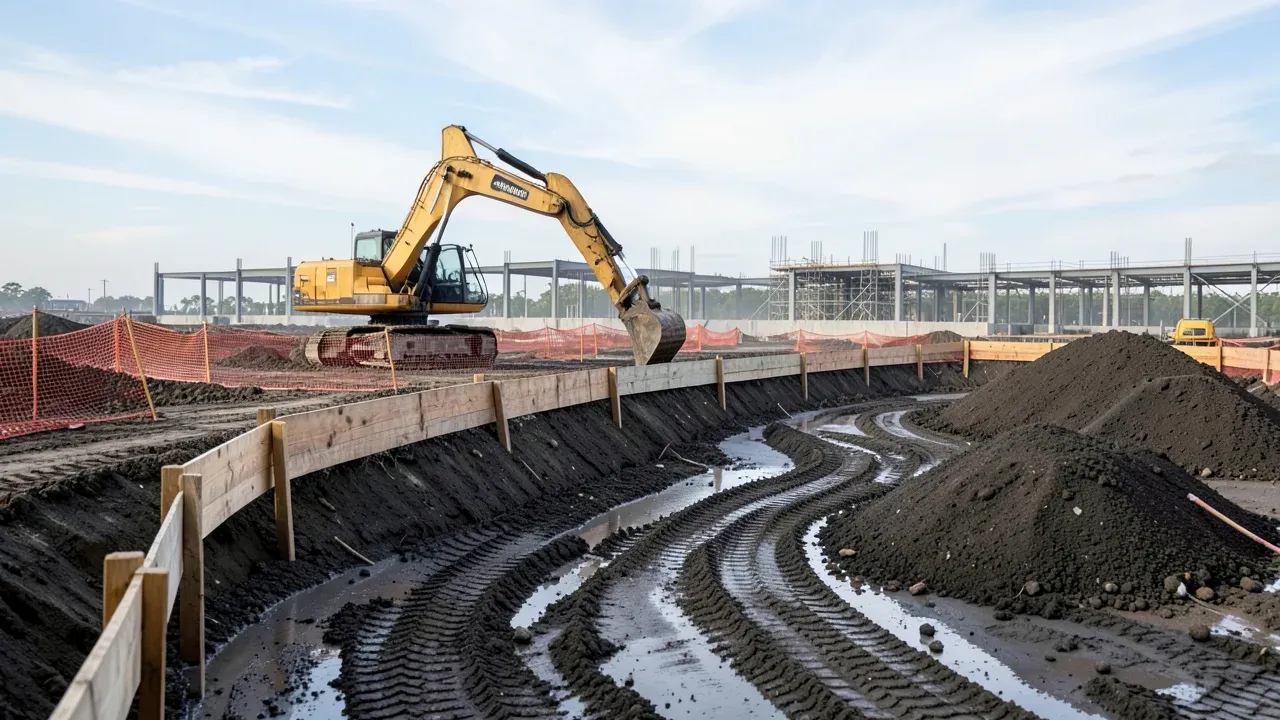
Excavation work can look straightforward on a drawing: remove soil, install a utility or foundation element, backfill, and move on. In the field, that sequence can intersect with buried utilities, groundwater, vehicle traffic, adjacent structures, changing soil conditions, temporary access, inspection requirements, and the work of several trades at once. For Greater Houston owners and developers, those interfaces make excavation a preconstruction coordination issue as much as a field-production activity.
The Occupational Safety and Health Administration’s excavation standard addresses hazards including cave-ins, access and egress, water accumulation, adjacent loads, underground installations, hazardous atmospheres, and inspections by a competent person. OSHA’s current compliance directive for 29 CFR 1926 Subpart P, dated July 1, 2021, provides enforcement guidance for those requirements. In a July 28, 2025 safety release, OSHA again emphasized soil evaluation, cave-in protection, and inspection before workers enter trenches.
Those requirements are employer responsibilities, and the contractor and qualified safety personnel must determine the protective system and work practices for the actual conditions. The owner’s useful role is to make the excavation scope visible early enough that safety, design, utilities, access, cost, and schedule can be coordinated rather than improvised after digging starts.
Define what will be excavated and what sits around it
The first useful excavation plan is broader than the trench itself.
A civil utility run can cross paving, landscaped areas, existing services, drainage paths, and future building work. A foundation excavation can sit near temporary roads, cranes, material storage, or neighboring improvements. A renovation may need a narrow interior or exterior excavation that has little room for equipment or spoil storage.
Before bidding, the team should identify the intended excavation limits, approximate depths, work sequence, access points, and known nearby conditions. Survey information, civil drawings, geotechnical information where applicable, utility records, and existing-condition observations should be coordinated rather than reviewed separately.
Owners can ask the design and construction team to answer practical questions:
- What is being installed or removed below grade?
- Which existing utilities are known or suspected in the work area?
- Will the excavation approach a building, pavement, pole, retaining condition, or other structure?
- Where can excavated material be placed without interfering with the work?
- What equipment needs to reach the excavation?
- How will pedestrians and vehicles be separated from the operation?
- Could rain or groundwater change the planned sequence?
- Which inspections or tests must occur before backfill?
The point is not for the owner to choose a protective system. It is to make the constraints clear enough that the responsible contractor can plan a workable operation.
Locate underground installations before excavation begins
Underground conflicts can create both safety risk and schedule disruption.
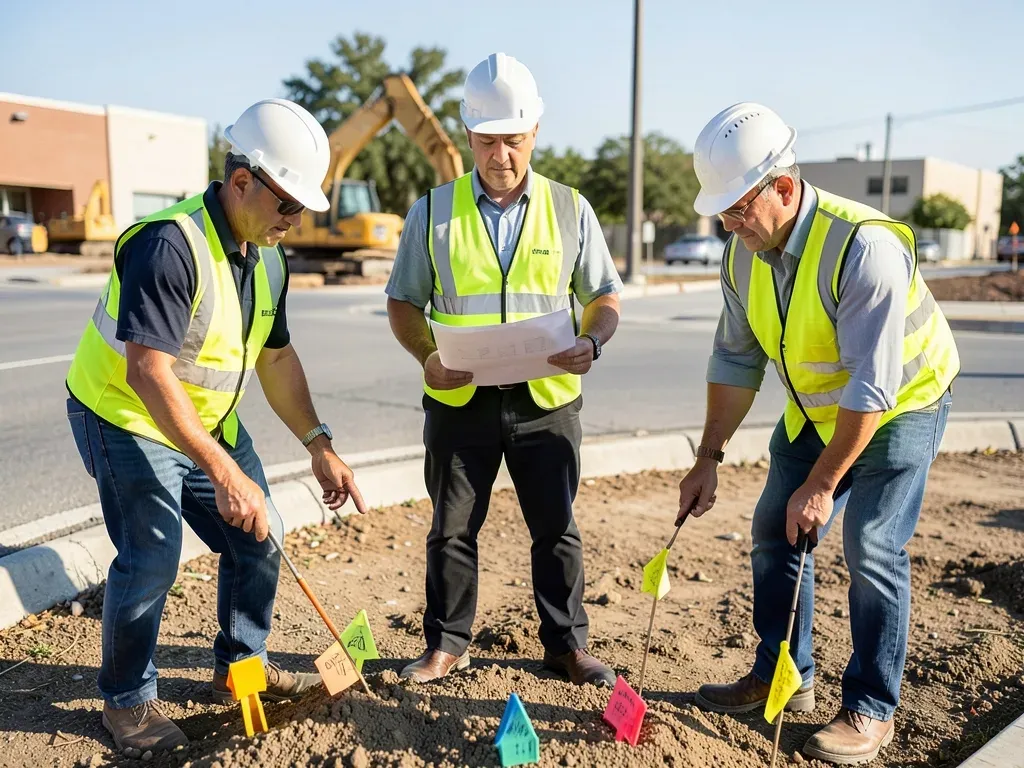
OSHA’s excavation requirements address locating underground installations before excavation and determining their exact location by safe means as work approaches them. From an owner-side project-control perspective, utility locating should also be tied to design verification.
Record drawings are useful, but they should not automatically be treated as field truth. Existing utility alignments can differ from old plans, and a site may contain abandoned or undocumented lines. Private utilities within a property can also require a different locating process from public utility notification.
The project team should identify who is responsible for utility notifications, private locating, potholing or other verification methods, and resolution of conflicts. If the design depends on a tight crossing elevation, the field verification may need to happen before the final construction route is released.
This can protect the budget. A conflict found during preconstruction may be solved by shifting an alignment, adjusting an invert, changing a connection point, or coordinating a utility relocation. The same conflict discovered with a crew and excavator already mobilized can create idle time, redesign, and remobilization.
Utility information should also flow to subcontractors. The crew performing excavation needs the current field markings and instructions, not an outdated plan that predates a design change.
Plan protection, access, and equipment as one operation
A trench cannot be planned in isolation from the workers and equipment around it.
OSHA identifies cave-in protection as a central excavation requirement and describes sloping, benching, shoring, and shielding as possible approaches depending on the conditions and applicable rules. The responsible contractor’s competent person must evaluate the work and determine what is appropriate.
For project planning, the important issue is that different approaches need different space and sequence.
A sloped excavation can require a larger footprint than a shielded trench. A trench box can affect how pipe or structures are lowered into place. Shoring equipment can change crane or excavator access. Ladders or other required means of egress need protected, usable locations. Spoil and equipment placement can affect the trench edge and available circulation.
That means the logistics drawing and excavation plan should agree. If the site plan leaves only a narrow corridor between a building and a property line, the contractor should identify how the work can be executed before the baseline schedule assumes a production rate.
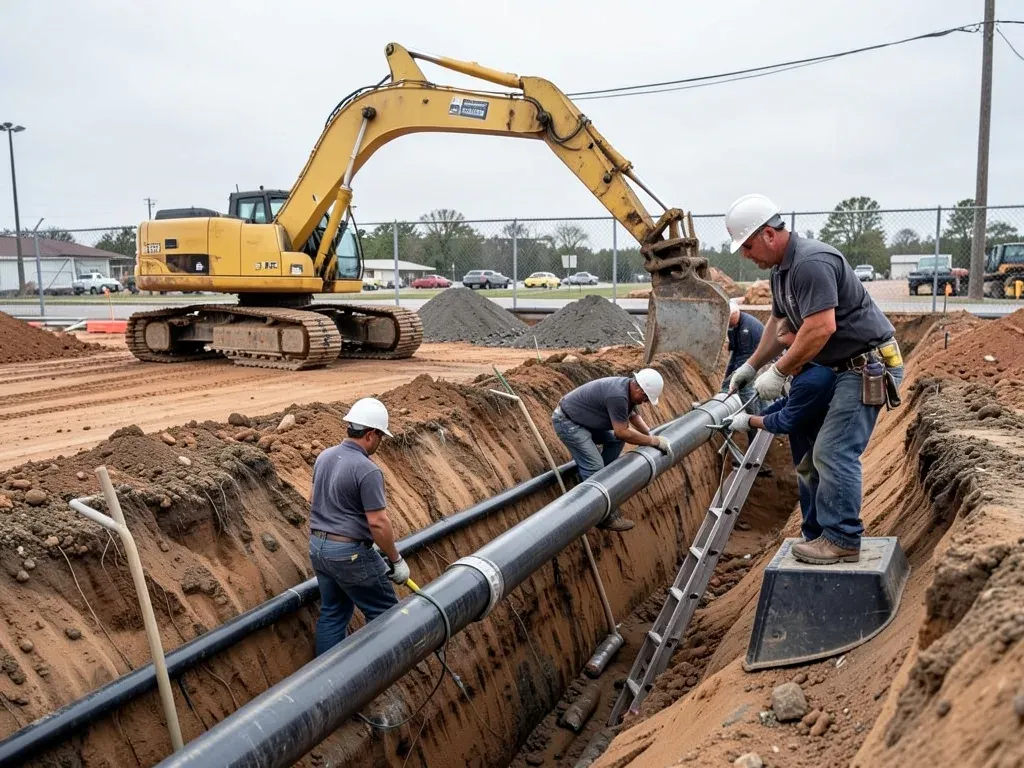
Vehicle traffic deserves the same attention. Delivery trucks, concrete trucks, forklifts, and site vehicles can add loads and create struck-by exposure near an excavation. Public traffic can matter when work is near a street or driveway. Temporary barriers, traffic control, or revised access may be necessary depending on the setting.
Owners should make sure those requirements are represented in the construction plan and budget rather than treated as unexpected field extras.
Treat rain and water as schedule variables
Greater Houston construction teams routinely plan around heavy rainfall, and excavation work can be particularly sensitive to changing water conditions.
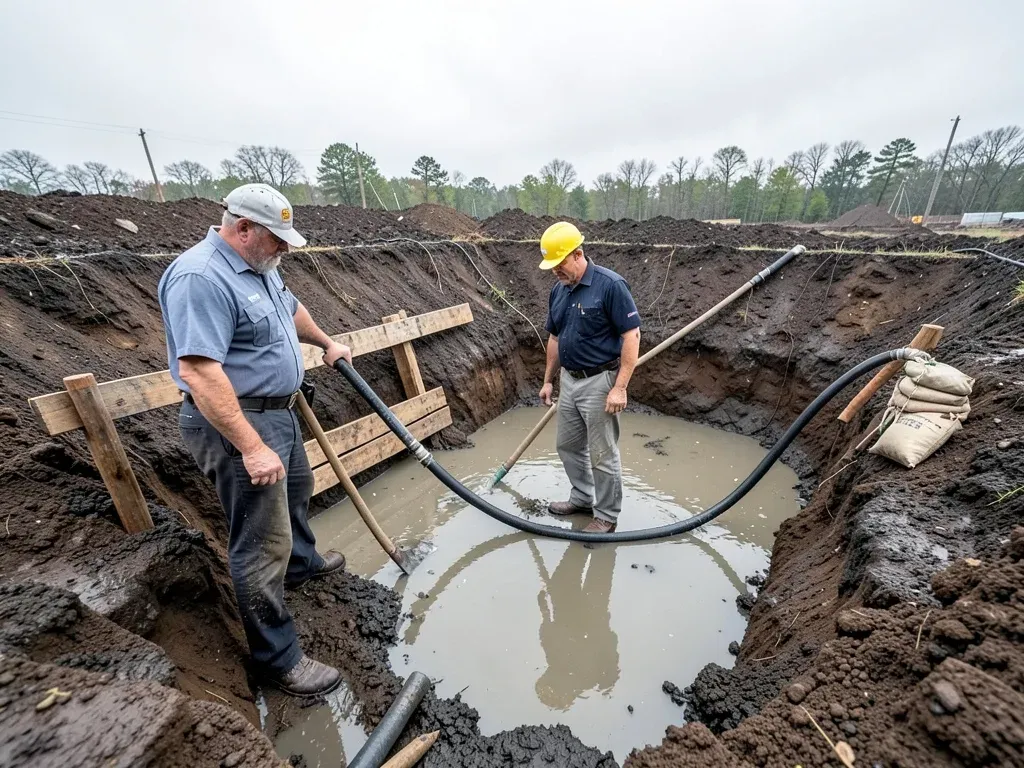
OSHA’s excavation guidance addresses water accumulation and notes that changing conditions can require additional inspection. Rain can affect soil stability, access, pumping, erosion, spoil conditions, and the ability of crews to enter or work around an excavation.
For an owner, the practical implication is that excavation duration should not be based only on ideal production. The schedule should consider whether the work can be opened and closed in shorter sections, whether temporary drainage is needed, and what happens if a trench cannot be backfilled before rainfall.
The team should also define how pumping or dewatering interfaces with the project’s stormwater plan. Water removed from an excavation is not automatically suitable for uncontrolled discharge. The civil and environmental team should determine the appropriate handling method for the specific site.
Weather planning is especially important when excavation is on the critical path. A delayed underground utility can affect foundations, paving, building dry-in, permanent power, or later site work. Breaking the work into logical reaches and identifying recovery options can give the project more flexibility.
Protect adjacent structures and finished work
Excavation can affect more than the soil being removed.
OSHA’s requirements address surface encumbrances and conditions where the stability of adjoining buildings, walls, or other structures can be endangered by excavation operations. Construction teams also need to consider curbs, paving, utility poles, sidewalks, temporary roads, and previously completed work that could be damaged by equipment or settlement.
The owner should expect the contractor and design team to identify sensitive interfaces before work begins. Depending on the project, that may involve engineering review, temporary support, survey monitoring, restricted equipment locations, or a revised excavation sequence.
Existing-condition documentation can be useful near property lines or retained improvements. Photographs and survey information taken before work starts provide a baseline if cracking, movement, or other concerns are later reported.
This is particularly important on renovation and infill projects where new underground work is being installed beside an operating building. Utility outages, vibration, access, and temporary egress can become as important as the excavation itself.
Build inspections and hold points into the sequence
OSHA requires inspections of excavations by a competent person under specified conditions, including daily and after hazard-increasing events such as rainstorms. That is a safety-management responsibility, but owners benefit when the construction schedule respects the same field reality: excavation conditions can change from one shift to the next.
The project may also have technical inspections and tests before backfill. Underground plumbing, fire lines, electrical duct banks, site utilities, compaction, waterproofing, foundations, or drainage systems can have their own verification requirements.
A simple hold-point plan can keep production from outrunning inspection. The team should know which work must remain visible, who requests the inspection, how much notice is required, and what documentation is needed before backfill.
Backfilling too early can create expensive re-excavation. Leaving an excavation open longer than necessary can increase exposure to weather, access conflicts, and changing conditions. The best sequence closes the gap between installation, inspection, testing, and backfill.
Connect excavation planning to the owner schedule
Excavation is often an early activity, which means problems can affect many later milestones.
Owners can improve predictability by asking for a short excavation coordination review before mobilization. It should connect the current drawings, utility verification, site logistics, weather plan, protection approach, equipment access, inspection sequence, and backfill requirements.
The contractor remains responsible for safe execution and compliance. The owner does not need to direct means and methods. But the owner should understand major assumptions when they affect duration, access, adjacent operations, utility shutdowns, or cost.
For Greater Houston commercial work, the commercial construction page describes Adila Construction’s published service scope. When a property, project scope, available civil information, and target schedule are defined, the contact page is the appropriate place to share those project basics.