
Construction guide
Houston Renovation Silica Dust Control Guide
A practical Greater Houston guide to planning concrete and masonry dust controls, work zones, sequencing, housekeeping, and contractor coordination during renovation.
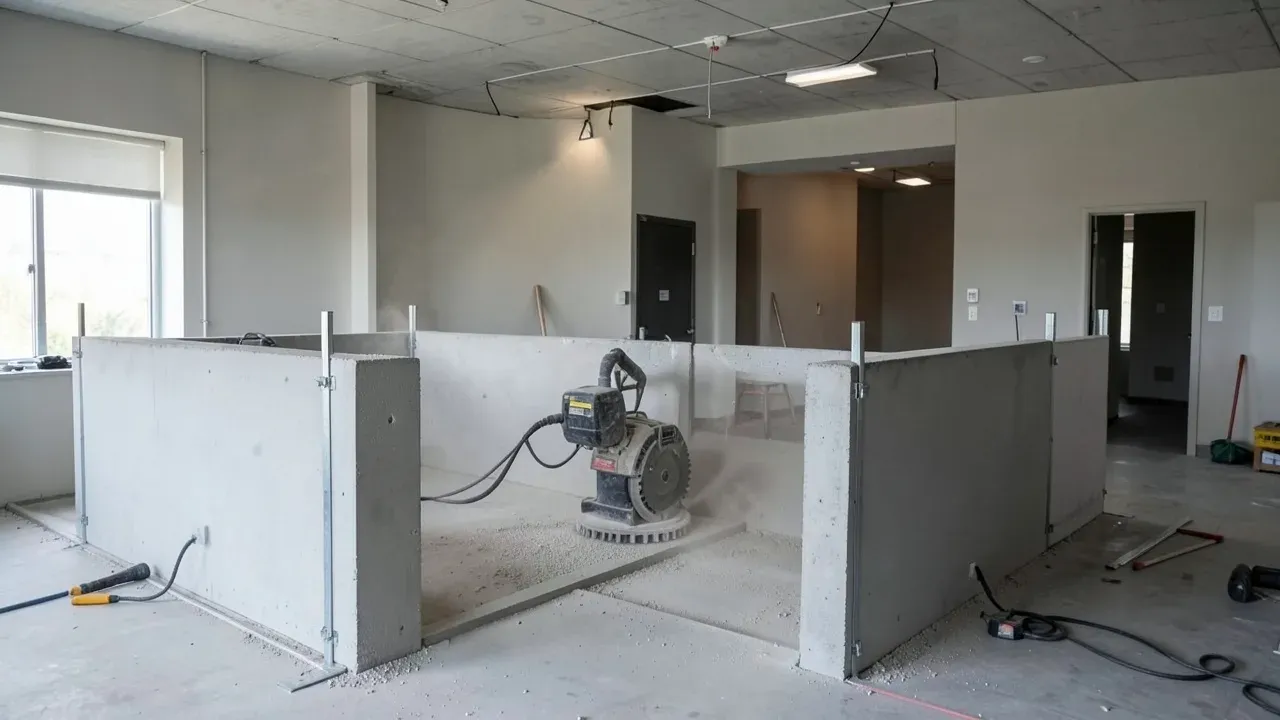
Concrete, masonry, mortar, stone, and similar materials are common on renovation and construction sites. Cutting, grinding, drilling, chipping, or demolishing them can create fine dust that contains respirable crystalline silica. For a Greater Houston owner, this is not simply a worker-safety detail that can be left to the day a saw arrives. Dust-control methods can affect work-zone layout, water and power needs, temporary partitions, occupied-area protection, housekeeping, equipment selection, schedule, and coordination among trades.
The Occupational Safety and Health Administration published its respirable crystalline silica final rule on March 25, 2016. The construction standard, 29 CFR 1926.1153, established an eight-hour permissible exposure limit of 50 micrograms per cubic meter and includes requirements covering exposure controls and other employer responsibilities. OSHA’s September 20, 2017 enforcement memorandum also highlighted the standard’s Table 1 approach, under which specified tasks can be performed using listed engineering and work-practice controls when the standard’s conditions are met.
Those rules place duties on employers, and project-specific compliance decisions belong with the contractors and qualified safety professionals responsible for the work. The owner’s useful role is different: make the dusty work visible during preconstruction, require the responsible parties to plan it, and coordinate its effect on the rest of the project before demolition or installation is underway.
Identify dust-producing work before the bid is locked
The first planning step is to identify which activities are likely to disturb silica-containing materials.
On a renovation, that can include saw-cutting a slab for new plumbing, grinding a floor before a coating, drilling anchors into concrete, removing masonry walls, cutting block, coring penetrations, chasing walls, or breaking concrete during demolition. Ground-up work can add tasks such as concrete finishing, curb and paving work, masonry installation, and site utility operations.
An owner does not need to classify every exposure. The owner does need a scope that is detailed enough for contractors to identify the controls, equipment, labor, and sequencing they expect to use.
That matters at bid time. A proposal based on dry cutting in an open area may not reflect the real requirements of an occupied renovation. A wet method can reduce airborne dust but introduces water-management and cleanup needs. A tool connected to a dust collection system needs compatible equipment, filters, power, and maintenance. Respiratory protection, when required by the employer’s compliance approach, can affect training, fit testing, work practices, and productivity.
Useful preconstruction questions include:
- Which scopes involve cutting, grinding, drilling, or demolition of concrete or masonry?
- What control method does each contractor intend to use?
- Does the method require water, dust collection, respiratory protection, or a restricted work area?
- Will the work occur near occupied spaces, sensitive equipment, food service, finishes, or air intakes?
- Who is responsible for temporary partitions and negative-air or filtration equipment if the project requires them?
- How will slurry, dust, and debris be removed from the building?
- Does the proposed method affect adjacent trades or the project schedule?
These questions make the control plan part of the construction plan instead of an afterthought.

Match the work method to the actual task and location
OSHA’s construction silica framework recognizes that different tasks can require different control approaches. Table 1 pairs certain construction tasks with specified engineering and work-practice controls and, in some circumstances, respiratory protection requirements. Employers can also use alternative exposure-control methods when they follow the applicable provisions of the standard.
For project coordination, the important point is that the selected method should be known before crews arrive.
A walk-behind saw cutting exterior pavement presents a different logistics problem from a handheld grinder inside an occupied retail space. An outdoor operation may need water supply, runoff control, exclusion around the equipment, and safe separation from vehicles. Interior work may need temporary barriers, protected return-air paths, nearby power, debris routes, and carefully scheduled access.
The project team should also consider what happens around the task. Wet cutting can create slurry that should not be allowed to migrate through occupied areas or into drains without an appropriate plan. Vacuum systems need room for hoses and collection equipment. Demolition can generate large volumes of debris even when airborne dust is controlled at the source.
On a renovation, these choices should appear in the phasing plan. If a tenant stays open during construction, the schedule may need shorter work windows, off-hours activity, or a sequence that closes one zone before another starts. If a hospital, laboratory, office, or retail operation has sensitive occupants or equipment, the project may have additional containment requirements beyond the silica standard itself.
The owner should avoid prescribing a safety method unless qualified to do so. A better approach is to require the responsible contractor to state the method, then coordinate the space, utilities, access, and schedule around it.
Separate the dusty zone from the rest of the project
Dust control is more reliable when the work zone has clear boundaries.
The boundary can be physical, operational, or both. A renovation may use temporary partitions, controlled access, sealed openings, localized extraction, or other measures appropriate to the project. An exterior site may use an exclusion zone that keeps unrelated workers and visitors away from the immediate operation.
The layout should account for how workers enter and leave, how debris exits, where tools are cleaned, and how the area is returned to normal use. Temporary barriers that block an egress route, accessible path, fire protection device, or required access point can create another problem, so containment should be coordinated with the broader site plan.
Mechanical systems deserve particular attention. Dust-producing work near return-air openings or active HVAC systems can spread contamination beyond the immediate work area. The responsible project team should decide whether systems need protection, isolation, temporary shutdown, or other measures based on the building and work.
For occupied renovations, communication also matters. Operations staff should know when high-dust tasks are scheduled, which areas are restricted, and when the space is expected to reopen. The goal is not to burden occupants with technical safety procedures. It is to prevent an unplanned conflict between construction and normal building use.
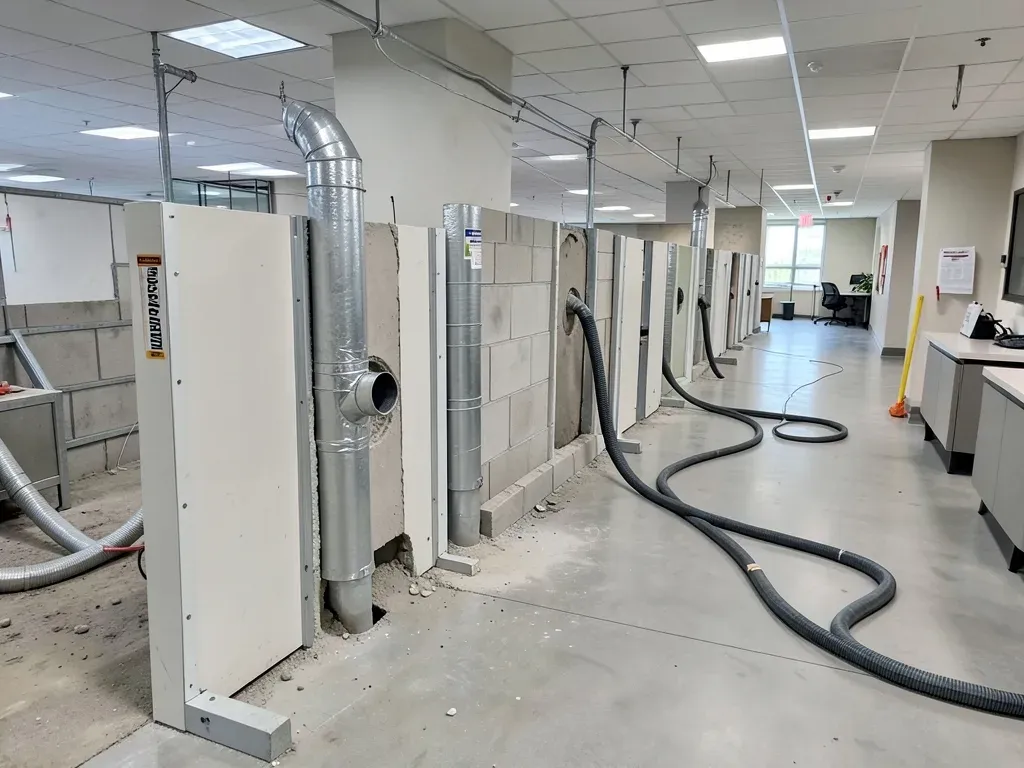
Plan housekeeping as part of production
A project can control dust at the tool and still create problems if cleanup practices re-suspend settled material.
OSHA’s silica construction standard addresses housekeeping practices where they can contribute to employee exposure. From an owner-side project-control perspective, housekeeping should be planned alongside demolition and material handling rather than treated as a final broom-clean step.
The team should define how debris is collected, where it is staged, and how it leaves the site. If wet methods are used, there should be a plan for slurry. If dust collection equipment is used, filters and collection containers need maintenance and disposal practices. Cleanup routes should not carry dust through finished or occupied areas.
This becomes especially important during phased work. One trade may finish a concrete task while another is scheduled to install finishes in the same zone the next morning. If the handoff condition is unclear, the second trade can inherit dust, moisture, debris, or access restrictions that were not included in its plan.
A simple zone-release process can help. Before a dusty area is handed to following work, the superintendent can confirm that the task is complete, debris has been removed, temporary controls can be adjusted safely, and the next trade has a workable environment.
That process protects schedule as much as cleanliness.
Coordinate written plans and field supervision
The silica standard requires covered employers to establish and implement a written exposure control plan that identifies tasks involving exposure and describes the engineering controls, work practices, and respiratory protection used to limit exposure, among other elements. It also requires a competent person to make frequent and regular inspections of job sites, materials, and equipment to implement that plan.
An owner should not attempt to replace the contractor’s required plan. The owner can make sure that the project’s management structure gives the responsible employers enough information and time to execute it.
Preconstruction meetings are a useful point to confirm responsibility. The general contractor should know which subcontractors are performing silica-generating tasks, and the trade contractors should know the site rules that affect access, occupied areas, cleanup, and coordination. If several trades perform similar tasks, the project should avoid contradictory assumptions about shared containment, water, power, or cleanup.
The schedule should also recognize that controls take time to set up and maintain. A production rate based only on the number of cuts or cores can be misleading when the operation also includes barrier setup, equipment checks, cleanup, and zone release.
Verify the field condition before work starts
Plans should be checked against the real site.
Before a major dust-producing operation, the superintendent and responsible trade can verify the work location, nearby occupants, air openings, utility needs, water management, access, and adjacent activities. That short check can reveal conflicts that were not apparent on drawings.
A core-drilling crew, for example, may arrive to find furniture below the penetration, a live tenant next door, no approved water route, or another trade occupying the planned work zone. Solving those conditions before the tool starts is usually easier than stopping after dust or slurry has escaped the area.
The same principle applies when scope changes. Added penetrations, revised walls, new equipment pads, or unexpected demolition can introduce silica-generating work that was not part of the original sequence. Change management should ask not only what the added work costs, but how it will be performed and contained.
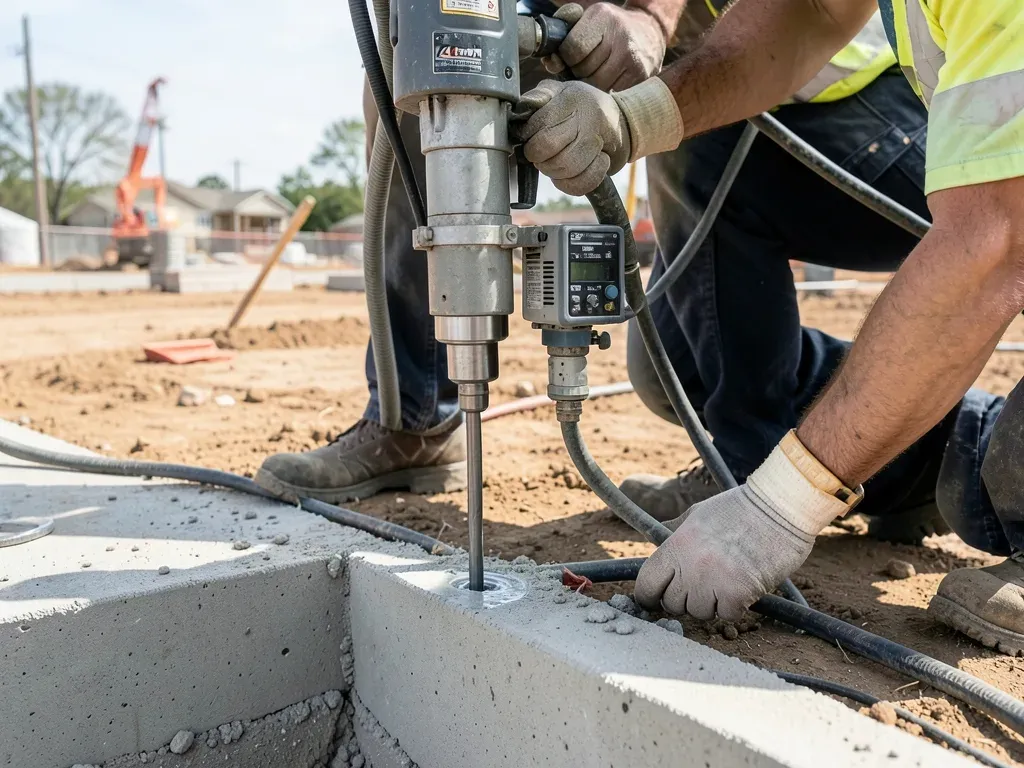
Build dust control into renovation feasibility
Silica control is primarily an employer safety responsibility, but it has direct project-management consequences for owners.
A workable plan starts by identifying dust-producing tasks, matching work methods to the location, defining boundaries, coordinating utilities and mechanical systems, planning cleanup, and giving responsible contractors enough time to establish their controls. On an occupied renovation, those steps also support tenant communication and phasing.
For Greater Houston owners, the larger lesson is to treat dust-generating work as a visible construction activity with space, schedule, and handoff requirements. That makes bid assumptions clearer and reduces the chance that safety controls collide with operations or following trades.
Adila Construction’s remodeling and renovation page describes its published service scope. When a property, renovation scope, available drawings, occupancy conditions, and target timing are defined, the contact page is the appropriate place to share those project basics.