
Construction guide
Houston Commercial Accessibility Planning Guide
A practical Greater Houston guide to coordinating accessible routes, entrances, interior spaces, alterations, and field verification before commercial construction.
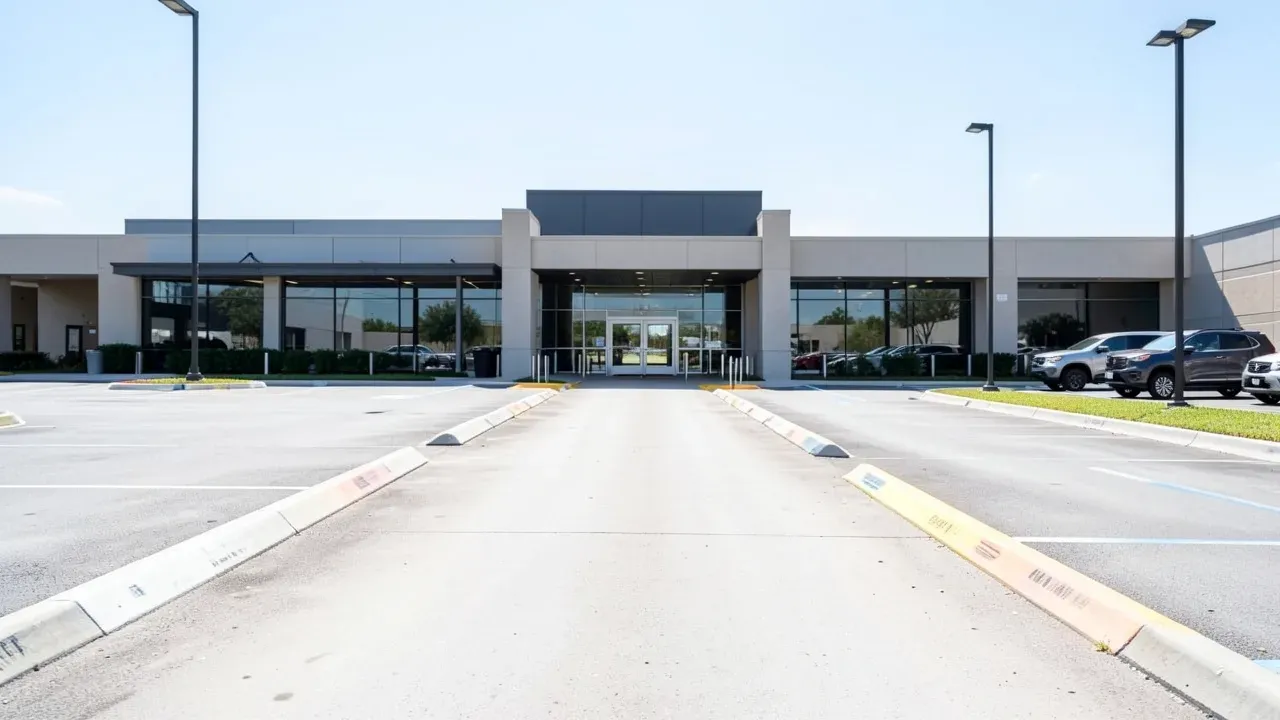
Accessibility works best when it is treated as a continuous project requirement rather than a collection of details checked at the end. For a Greater Houston commercial owner, the practical question is not only whether individual doors, parking spaces, toilet rooms, counters, or ramps meet a detail. It is whether people can move through the completed property in a connected, usable way from arrival to the spaces and services they need.
The U.S. Department of Justice published the 2010 ADA Standards for Accessible Design on September 15, 2010. The standards establish scoping and technical requirements for newly designed and constructed or altered public accommodations and commercial facilities, among other covered facilities. The Department later announced that the 2010 Standards became the mandatory design standard for covered new construction and alterations on March 15, 2012.
Those federal requirements are only part of a project’s full code and review environment. A Greater Houston project may also involve state and local accessibility, building, site, fire, plumbing, and permitting requirements. Owners should rely on qualified design professionals and the authority having jurisdiction for project-specific determinations. The useful owner-side role is coordination: make accessibility visible in the site plan, drawings, estimate, schedule, field layout, and closeout process.
Start with a continuous route, not isolated details
The federal standards are organized around both scoping and technical requirements. One of the most useful planning concepts for an owner is the accessible route: a connected path that links required site arrival points, accessible entrances, spaces, and elements.
That means accessibility begins before the front door. The design team should understand how a person arriving from accessible parking, a passenger loading area, a public sidewalk, or another applicable arrival point reaches the building. Site grading, curb ramps, walks, cross slopes, drainage, landscaping, bollards, parking layout, and entrance geometry can all affect that path.
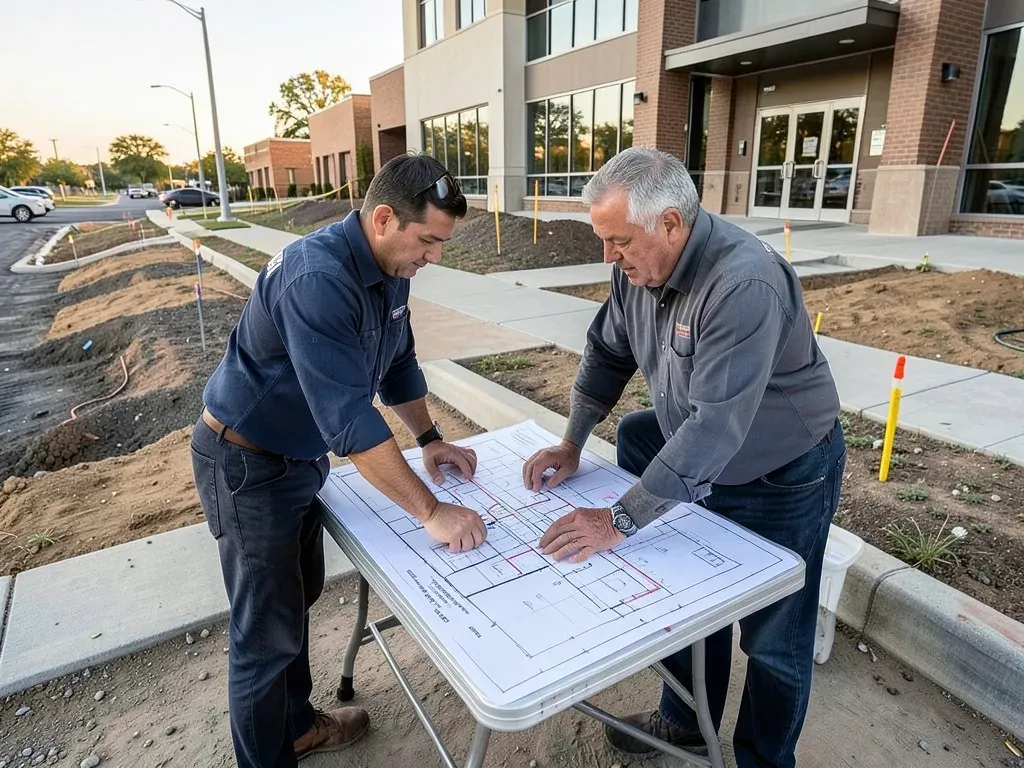
Owners can improve coordination by asking the architect and civil engineer to trace the accessible route on the current plan set. The route should be checked against the latest grading, parking, landscape, utility, and architectural drawings instead of being assumed from an earlier concept plan.
This is especially important when site design changes. Moving a driveway, shifting a building pad, changing parking geometry, adding a planter, or revising a storefront can alter the route even if the accessibility sheets themselves are unchanged.
A useful early review asks:
- Where do required accessible routes begin?
- Which building entrances are intended to be accessible?
- Are the civil and architectural drawings using the same finished elevations?
- Do drainage features or curb conditions interrupt the route?
- Are temporary value-engineering changes affecting permanent accessibility?
- Are door approaches and exterior landing areas coordinated with the site plan?
The goal is to identify conflicts while they are still drawing problems rather than field problems.
Coordinate entrances, doors, and transitions together
Entrances are a common place for separate design packages to meet. Civil work establishes grades outside the building. Architectural drawings define doors, vestibules, thresholds, and interior floor elevations. Structural and waterproofing details affect slabs and transitions. Storefront or door suppliers contribute hardware and frame requirements.
If those packages are not coordinated, a field condition can emerge at the point where the accessible route crosses the threshold.
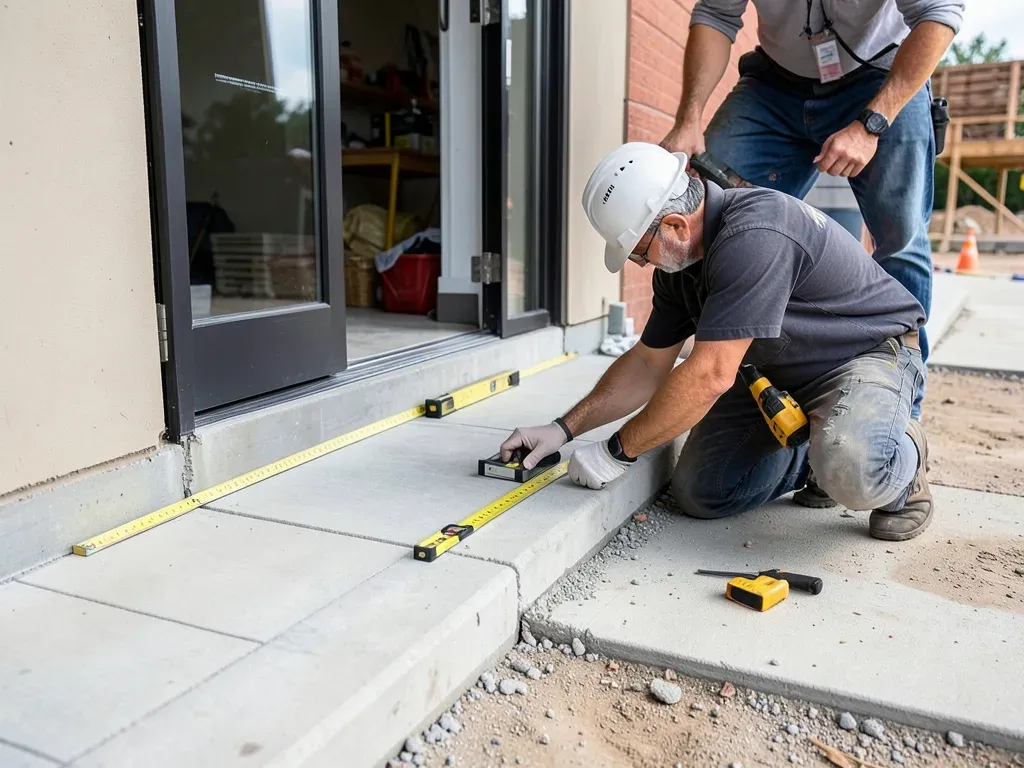
Owners should ask the team to review entrance conditions before concrete, storefront, and finished paving are committed. The review should consider the entire approach rather than only the door leaf. That includes exterior landings, maneuvering space, changes in level, threshold conditions, door clearances, hardware, opening force where applicable, and the relationship between interior and exterior finished floors.
This is also where substitutions need discipline. A revised door type, new storefront frame, different floor finish, added entrance mat, or relocated access-control device can change the finished condition. The fact that the original detail was compliant does not automatically mean a later substitution preserves the same result.
During construction, survey and layout control matter. Field crews should know which elevations and dimensions are critical before forming slabs, setting curbs, or installing frames. When a dimension depends on the final finished surface, the team should account for tile, flooring, paving, coatings, or other materials that will be added later.
The owner does not need to inspect every accessibility dimension personally. The owner should make sure that responsibility for checking critical transitions is assigned and that the check happens before corrective work becomes expensive.
Carry accessibility through interior spaces and services
A compliant entrance does not complete the accessibility path.
The 2010 Standards address many interior elements that can matter in commercial spaces, including walking surfaces, doors, toilet and bathing rooms, drinking fountains, sales and service counters, work surfaces, signs, and other fixed or built-in elements. Which requirements apply depends on the use and scope of the facility.
For project coordination, owners should focus on the points where architectural layout, MEP systems, millwork, equipment, and owner selections intersect.
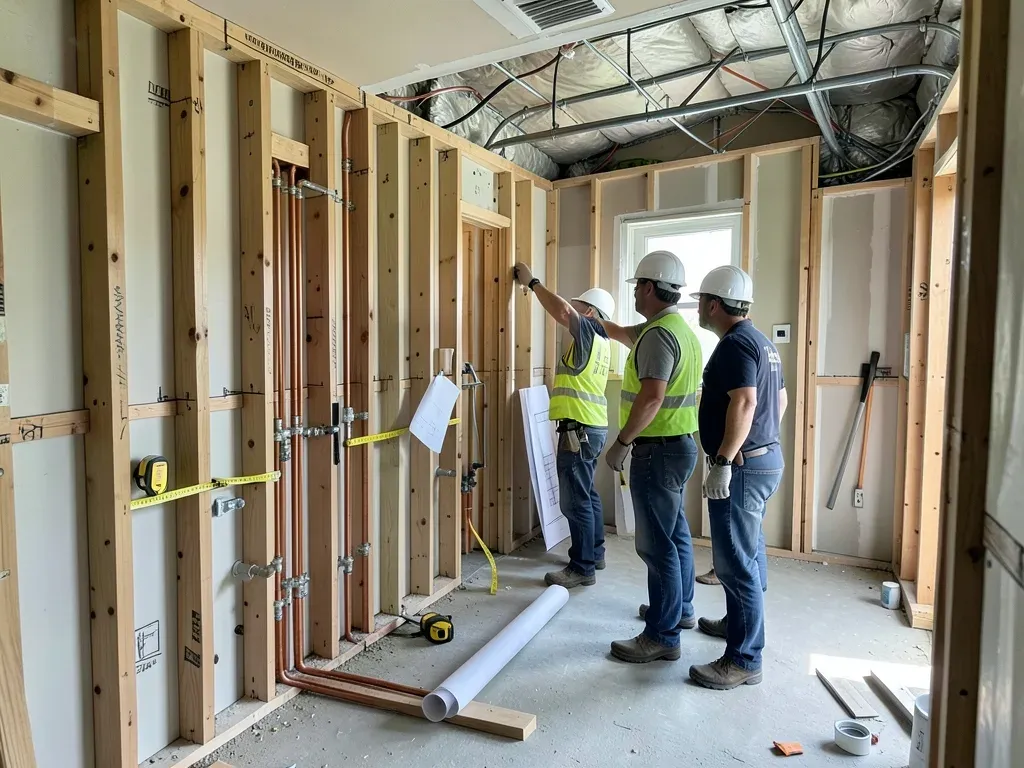
A restroom is a good example. Wall locations, plumbing rough-ins, fixture selections, accessories, grab-bar backing, door swings, clear floor areas, and dispensers must work together. A late plumbing change can affect clearances. A larger accessory or different partition layout can create another conflict. A field-framed wall that shifts from the dimensioned location can reduce usable space even if every selected product was appropriate.
Service counters create similar coordination needs. Millwork, point-of-sale equipment, transaction surfaces, power and data, queue layouts, and nearby displays should be planned as a complete condition rather than as separate purchases.
The same principle applies to corridors and circulation. Temporary construction storage is not the completed condition, but permanent casework, furniture plans, built-in displays, equipment, or door hardware can affect how a space functions after turnover. The design team should distinguish regulated fixed elements from movable furnishings while still considering the real user experience of the finished space.
Treat alterations differently from ground-up work
Renovation and tenant-improvement projects need a careful existing-conditions review.
The ADA regulations address alterations as well as new construction. The rules can also create path-of-travel obligations when an alteration affects a primary function area, subject to the applicable regulatory framework. That makes the scope boundary important.
An owner should avoid assuming that the construction area is the only area that needs accessibility analysis. Before pricing a renovation, the design team should identify what is being altered, what use the affected area serves, how people reach it, and whether related routes or supporting facilities need evaluation.
Existing buildings also create dimensional uncertainty. Drawings may not match field conditions. Floor slopes may vary. Door openings may be narrower than expected. Restroom walls may conceal conditions that affect relocation. Exterior grades may have changed through prior paving or drainage work.
A useful preconstruction survey should therefore verify conditions that are difficult to correct later. The survey should be coordinated with the intended scope and the design professional’s accessibility analysis, not treated as a generic measurement exercise.
For owners, this has a budgeting benefit. If accessibility-related work is identified before bidding, it can be included in scope, sequencing, and contingency decisions. If it appears after demolition or near final inspection, the same work may carry demolition, rework, remobilization, and schedule impacts.
Verify critical dimensions before finishes close the work
Accessibility quality control should be planned around construction hold points.
Some conditions become harder to fix once concrete is placed, walls are closed, millwork is installed, tile is complete, or storefront systems are set. The project team should identify which field checks need to occur before those milestones.
Examples can include:
- curb-ramp and walk slopes before final paving;
- entrance elevations before storefront installation;
- door openings and maneuvering areas before framing is closed;
- restroom dimensions before tile and accessories;
- backing locations before wall finishes;
- counter heights before millwork completion;
- accessible route conditions before landscape or site furnishings are installed.
The exact checklist should come from the design documents and applicable requirements. The owner’s management task is to make sure the checklist is tied to the schedule.
Documentation can help. Field photographs, survey shots, inspection records, approved submittals, and marked-up drawings can give the team a clearer record of what was verified and when. If a condition is corrected, the closeout record should reflect the final condition rather than only the original deficiency.
Keep owner selections from creating late conflicts
Accessibility can be affected by decisions that do not initially look like code decisions.
Changing a reception desk, adding a decorative planter, selecting a different door pull, placing a vending unit, revising a restroom accessory package, or installing a display near a circulation path can change the finished condition.
That is why owner-furnished items and late design selections should pass through the same coordination process as contractor-furnished work when they affect built-in elements or required clearances.
For commercial projects, this is particularly important near opening. Operations teams may be focused on merchandising, furniture, technology, signage, and move-in. The construction team may be closing punch-list work at the same time. A short accessibility review of the final operational layout can help identify conflicts before the public occupies the space.
Use accessibility planning as a project-control discipline
The most effective accessibility process is not a last-minute inspection. It is a sequence of early design review, coordinated details, field verification, controlled substitutions, and documented closeout.
For Greater Houston owners, that approach improves more than compliance. It makes responsibilities clearer and reduces the chance that site, architectural, MEP, millwork, and operations decisions work against one another.
A practical owner checklist is straightforward: identify the applicable accessibility framework with the design professional, trace the accessible route, coordinate entrances and interior elements, survey existing conditions on alterations, define field hold points, and review late substitutions and owner-furnished items.
If you are planning a Greater Houston commercial project, the commercial construction page describes Adila Construction’s published service scope. When the property, project type, available drawings, and target timing are defined, the contact page is the appropriate place to share those basics with the team.