
Construction guide
Houston Construction Moisture Control Planning Guide
A practical Greater Houston guide to controlling moisture during construction, from material storage and enclosure sequencing to dry-in verification and closeout.
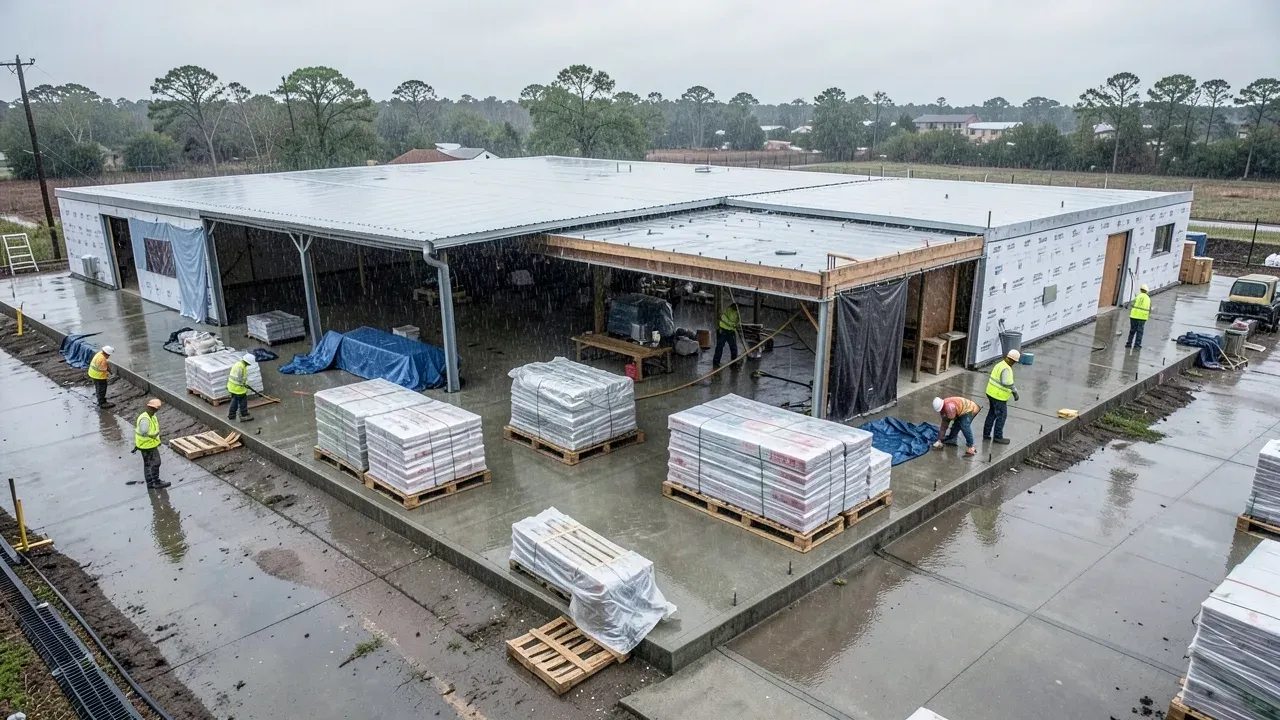
Moisture control is easy to treat as a cleanup problem: if rain gets into a building, dry the area and keep moving. On an active construction project, that approach is usually too narrow. Water and humidity can affect stored materials, partially completed assemblies, interior finishes, temporary conditions, inspection timing, and the decision to conceal work. In Greater Houston, where construction frequently proceeds through warm and humid conditions as well as heavy rain events, owners benefit when the project team treats moisture as a planned construction condition rather than an unexpected exception.
The owner does not need to direct a contractor’s drying means and methods. The useful owner-side role is to make sure responsibilities are visible: who protects materials, who decides an area is ready for finishes, how wet conditions are documented, and what happens when the enclosure or a temporary system is compromised. A clear process can reduce the chance that a schedule milestone quietly becomes a moisture problem hidden behind completed work.
Treat moisture as a schedule condition, not a cleanup issue
Moisture risk changes as a building moves from open structure to enclosed space. Early in construction, rain can reach slabs, framing, sheathing, shafts, and stored materials directly. Later, the building may look enclosed while roof penetrations, wall transitions, storefronts, temporary doors, louvers, or utility openings are still incomplete. Interior work can begin before the permanent environmental systems are operating as they will at occupancy.
That sequence matters because moisture moves through assemblies as well as onto visible surfaces. A National Institute of Standards and Technology study of wall moisture performance found that a cooling-climate wall configuration could accumulate moisture behind an interior vapor retarder as outdoor moisture moved inward. The study is not a project-specific design rule for Houston, and modern assemblies, codes, and materials differ from the modeled walls. Its practical lesson is narrower: moisture behavior depends on the full assembly and climate conditions, so owners should expect the architect and engineering team to resolve vapor, air, and water-control strategies as coordinated details rather than isolated product choices.
A project schedule should therefore identify meaningful dry-in milestones. “Building enclosed” is often too vague. A better definition may require the roof and temporary roof conditions to be watertight, exterior openings protected, drainage functioning, penetrations sealed or temporarily protected, and interior areas appropriate for the next material installation.
Protect materials before they become part of the building
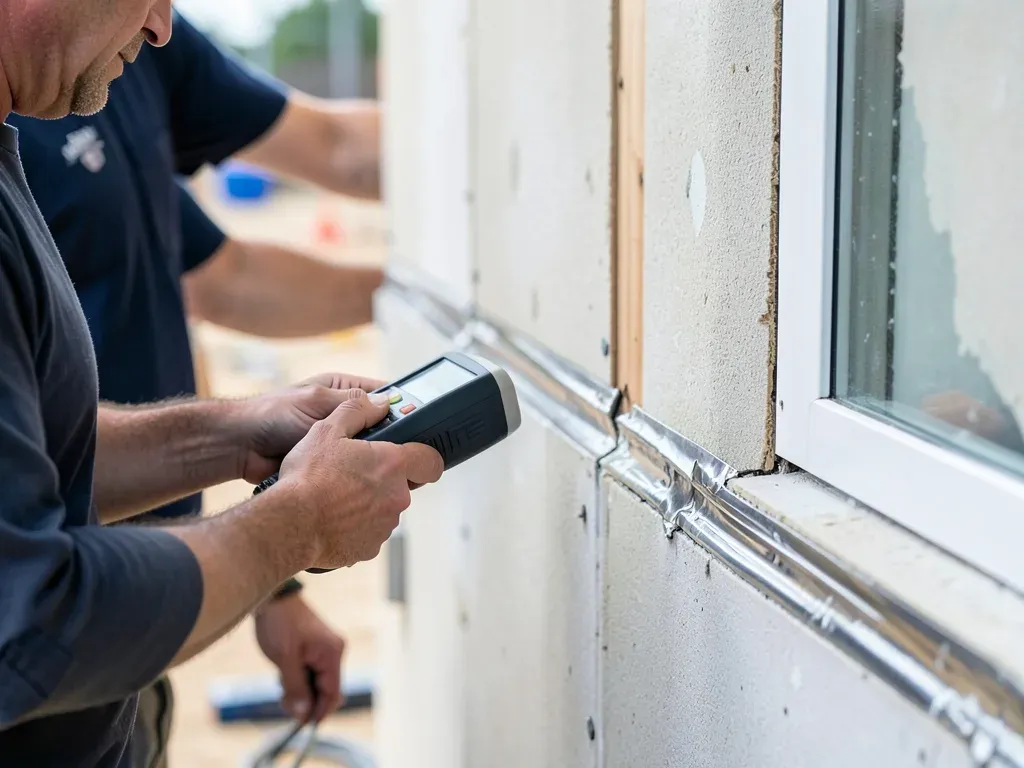
Material protection starts before installation. Gypsum products, insulation, wood-based products, ceiling materials, flooring, cabinetry, coatings, and packaged equipment can have different storage and environmental requirements. Some can tolerate brief exposure better than others; some should remain wrapped, elevated, conditioned, or indoors until the space is ready.
The useful planning question is not simply, “Is it under a roof?” A covered loading area can still be exposed to wind-driven rain. A slab can appear dry at the surface while conditions below a future floor finish remain unacceptable for the specified system. A pallet stored against an exterior wall can be affected by a leak that is not obvious from the center of the room.
Owners can ask the project team to align three items: manufacturer requirements, storage logistics, and installation sequence. If a finish material requires a controlled environment, the schedule should not assume installation before the building can actually provide that environment. If storage space is limited, procurement timing may need to change rather than forcing sensitive materials into unsuitable areas.
It is also useful to define what happens when material gets wet. Automatic disposal is not always necessary, and automatic reuse is not always appropriate. The contractor, supplier, manufacturer, and design professional may need to determine whether the material can be dried, tested, cleaned, or accepted. A documented decision is better than a field assumption.
Coordinate dry-in with MEP and interior sequencing
Mechanical, electrical, and plumbing work creates many temporary openings and transitions. Roof curbs, sleeves, conduit penetrations, duct openings, plumbing vents, equipment pads, and service entries may interrupt an otherwise complete enclosure. Interior framing can also make inspection and drying more difficult if it advances before exterior conditions are stable.
A moisture-control plan should connect enclosure work to MEP sequencing. For example, the team can identify which penetrations must be permanently flashed before interior finishes begin, how temporary protection will be maintained when equipment is not yet installed, and who owns the repair if another trade removes weather protection.
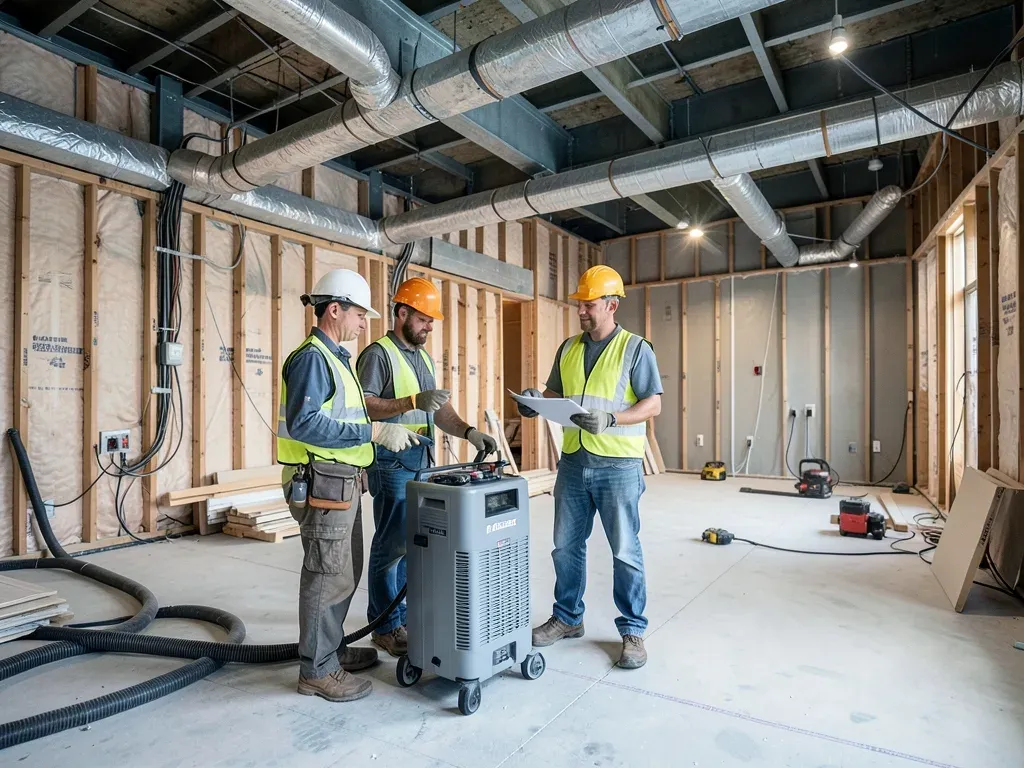
Temporary conditioning deserves the same coordination. Portable dehumidification, ventilation, heating, or cooling can help manage conditions, but temporary systems should not be treated as a substitute for fixing a water source. The project team should also avoid assuming that the permanent HVAC system can simply be run early without considering filtration, construction dust, commissioning, controls, and equipment protection.
The practical goal is a controlled transition from weather-exposed construction to finish-ready space. That transition should be visible in the look-ahead schedule and supported by field verification.
Use inspection and documentation to catch conditions early
Visible inspection remains a useful first line of defense. The National Institute for Occupational Safety and Health publishes a Dampness and Mold Assessment Tool for general buildings that organizes observations of water damage, dampness, and mold-related conditions. That tool was developed for building assessment rather than construction quality control, but its structured approach illustrates a useful management principle: record the location, type, and extent of a condition instead of relying on memory or a general statement that an area “looked damp.”
On a construction project, documentation can be simple. Photograph the affected area, record the date, identify the likely water source, note materials involved, assign responsibility, and track the corrective action. If moisture measurements or other tests are required by specifications or manufacturers, retain those results with the project quality records.
The documentation should also distinguish between fixing the symptom and fixing the source. Drying a puddle does not resolve an incomplete roof transition. Replacing a stained ceiling tile does not resolve a condensate problem. The closeout item should remain open until the source and the affected materials have both been addressed.
Owners do not need access to every field photo. What matters is that the project has a consistent method for escalating recurring or material conditions and that unresolved moisture issues are visible in project meetings.
Plan for weather shutdowns and re-entry
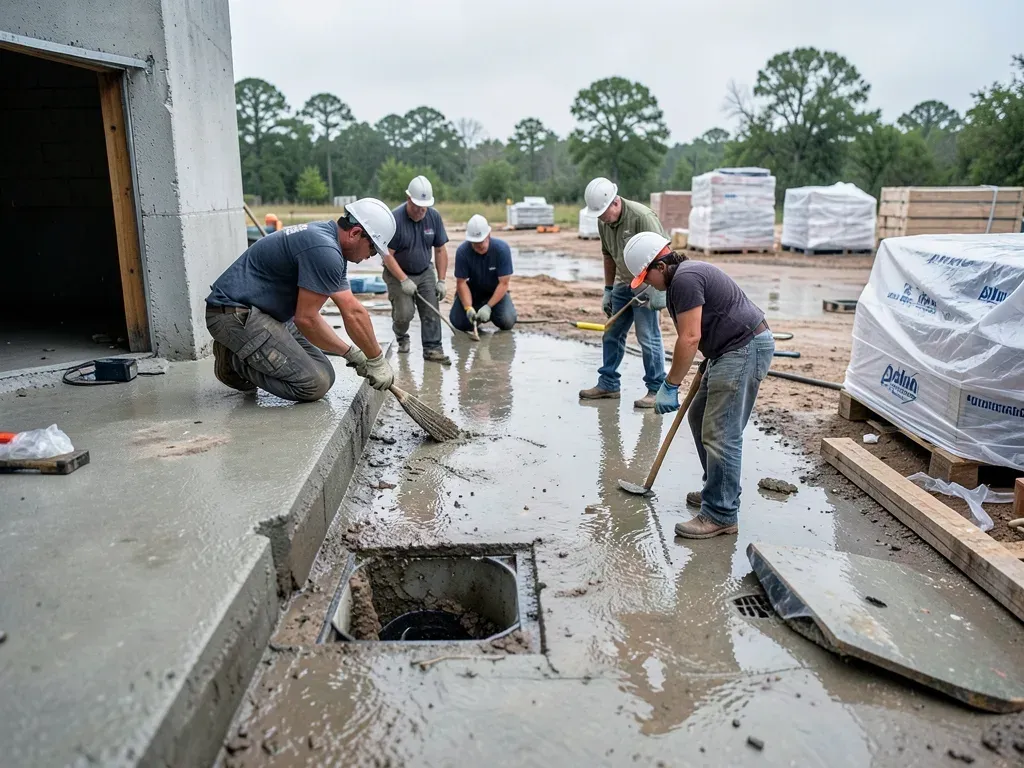
A heavy rain event can change conditions quickly, especially when the building is not fully enclosed. Before expected severe weather, crews can check temporary roof protection, openings, stored materials, drainage paths, pumps, and exposed work. After the event, the project should be assessed before crews cover affected assemblies or restart finish work.
The re-entry review can prioritize areas that are easy to miss: roof penetrations, wall bases, shafts, elevator pits, below-grade work, temporary doors, low points on slabs, and materials stored near exterior openings. If water entered occupied portions of an existing building during renovation, the response may also need to account for tenant operations and separation from active work zones.
This is where a moisture plan supports schedule control. The team can decide which activities may restart immediately and which depend on inspection, drying, testing, or repair. That is more reliable than allowing every trade to make an independent judgment.
Close out moisture-related risks before turnover
Moisture-control work should not disappear from the agenda when finishes are complete. Before turnover, the team can review roof and wall penetrations, sealants, drainage components, condensate systems, plumbing connections, exterior openings, and other locations that were temporary or repeatedly adjusted during construction.
Outstanding leak investigations or drying records should be resolved before closeout rather than transferred to the owner as an unexplained condition. Operations staff also benefit from knowing where access panels, roof drains, condensate lines, and other maintenance-sensitive elements are located.
For renovation work, the handoff may include areas that remained occupied during construction. For new construction, it may include confirmation that permanent environmental systems are operating as intended before sensitive spaces are stocked or occupied.
Moisture control is not a single inspection. It is a sequence of design coordination, material protection, dry-in, field observation, corrective action, and turnover. Greater Houston owners can use that sequence as a practical project-control framework without taking over contractor means and methods.
If you are planning work in an existing property, the remodeling and renovation page outlines Adila Construction’s published service scope. For ground-up or broader commercial work, see the commercial construction page. When the property, drawings, scope, and target timing are ready, the contact page is the appropriate place to share project information.