
Construction guide
Houston Construction Heat Safety Planning Guide
A practical Greater Houston guide to planning heat controls, acclimatization, water, rest, supervision, and schedule adjustments for construction work.
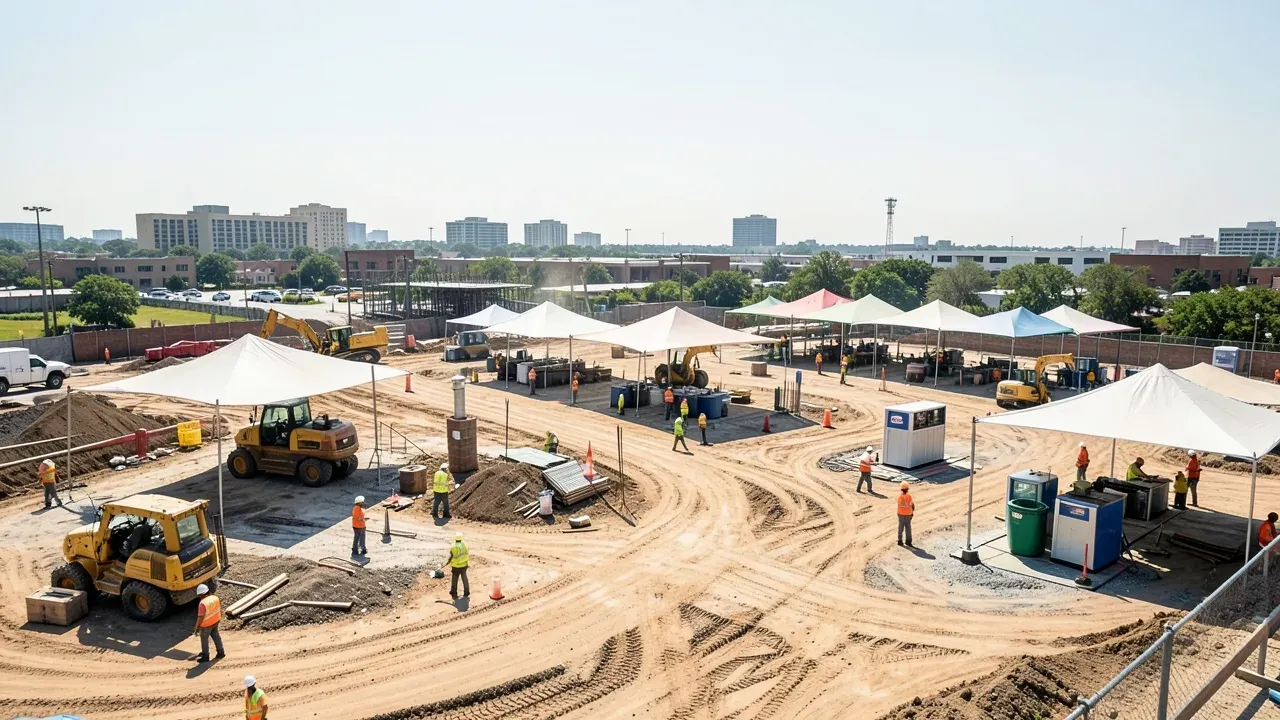
Heat exposure is a predictable construction-management issue in Greater Houston. Outdoor work can combine high temperatures, humidity, direct sun, heavy physical activity, personal protective equipment, radiant heat from roofs or paving, and limited air movement. Interior work can also become hot when a building is not yet conditioned, temporary ventilation is limited, or heat-producing equipment is operating.
For owners and developers, heat safety is primarily an employer and contractor responsibility, not an owner-directed means-and-methods task. Even so, heat planning can affect schedule, staffing, temporary facilities, sequencing, and productivity assumptions. A project that treats hot-weather controls as an afterthought may discover that planned work hours, crew sizes, or temporary services do not match the conditions crews actually face.
OSHA reinforced this issue on April 10, 2026, when it updated its National Emphasis Program for outdoor and indoor heat-related hazards. The agency said the revised program uses 2022-2025 OSHA and Bureau of Labor Statistics data to direct inspection priorities to 55 high-risk industries and will remain in place for five years. Separately, OSHA’s 2024 heat rulemaking proposed a workplace heat injury and illness prevention standard that would apply to construction among other sectors. A proposal is not the same as a final rule, but it shows the categories of planning OSHA has been evaluating, including a written plan to assess and control heat hazards.
The practical owner-side takeaway is simple: ask early how the contractor intends to manage hot-weather work, then make sure the construction schedule and site logistics give that plan room to function.
Start with the work, not the forecast alone
Air temperature is only one part of heat exposure. Physical workload, direct sun, humidity, clothing, protective equipment, radiant heat, and air movement all affect how demanding a task becomes.
That is why a useful hot-weather review should begin with the planned work. Roofing, concrete placement, excavation, exterior framing, paving, site utilities, steel erection, and landscaping may place workers in direct sun for long periods. Interior trades can also face difficult conditions before permanent cooling is available, especially in enclosed or partially enclosed spaces.
The contractor’s safety team should determine how it assesses heat stress and which controls apply. Owners can support that planning by making the work sequence clear. If a major roof installation is scheduled for a period when the building has no shaded staging area, temporary shade may need to be included in site logistics. If interior work will begin before permanent HVAC is available, temporary ventilation or cooling may be part of the mobilization plan.
The owner should also understand which milestones depend on sustained outdoor production. A schedule that assumes the same production rate at every hour of the day may be less realistic than one that concentrates the most physically demanding work earlier, phases tasks, or includes recovery time.
Plan for acclimatization and new-worker exposure
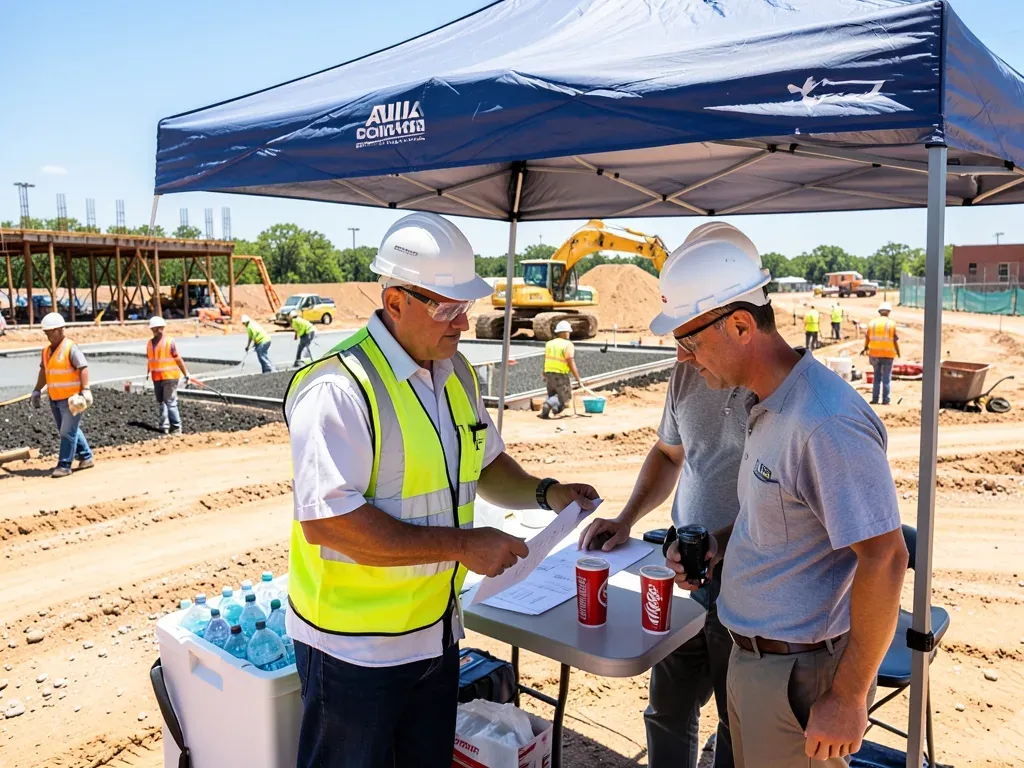
Workers who are new to hot conditions can be more vulnerable than experienced crews. OSHA’s heat-prevention guidance has long emphasized extra precautions for new workers, and acclimatization is a recurring issue in heat planning.
For construction projects, this matters because crews change. A project can add workers during a schedule push, bring in a new subcontractor, or remobilize a trade that has been working in a cooler environment. A crew that performed well earlier in the summer may not be identical to the crew on site later.
The contractor should decide how new and returning workers are introduced to hot work, supervised, and monitored. The owner’s role is not to prescribe the program, but the project schedule should not make that program impossible.
For example, if a subcontractor adds a large number of workers to recover schedule, the recovery plan should account for how those workers can safely reach full production. Simply increasing headcount may not produce a proportional increase in output on the first day.
This is also a reason to discuss heat planning at preconstruction and again during major crew transitions rather than treating it as a one-time safety orientation topic.
Make water, shade, and recovery space part of logistics
Basic controls need physical space and reliable replenishment.
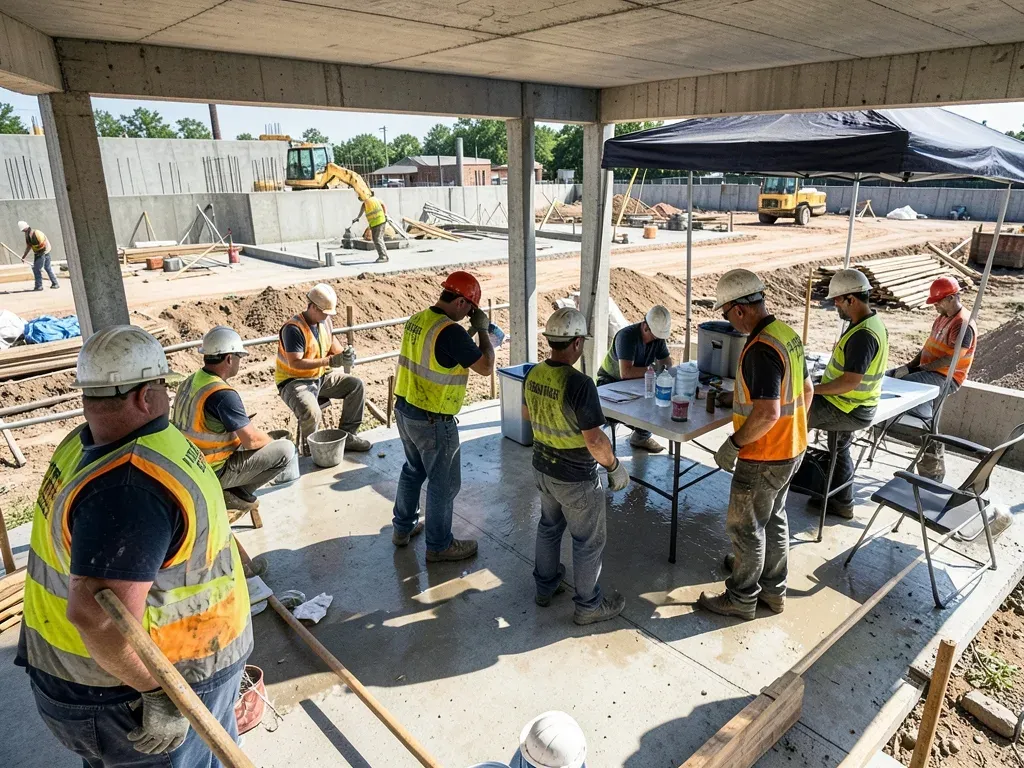
Water should be accessible where workers can actually use it. Shade or cooled recovery areas need to be close enough to the work to be practical. Temporary facilities should not be placed where deliveries, equipment, or changing site circulation make them difficult to reach.
On a large commercial site, one hydration location near the job trailer may not serve crews working hundreds of feet away. On a vertical project, workers on upper floors may need a different arrangement from workers at grade. On a renovation, the team may have to keep public or occupied areas separated from worker recovery areas.
The site logistics plan can show temporary shade, water locations, rest areas, temporary ventilation, and paths between active work zones and those facilities. That makes the controls visible during coordination with fencing, material staging, cranes, dumpsters, and deliveries.
The contractor should also establish who checks supplies and conditions during the day. Empty water coolers, disconnected fans, or a shade area that becomes a material-storage zone are examples of controls that can exist on paper but fail in practice.
Adjust the schedule before heat forces the adjustment
Hot-weather planning is stronger when schedule decisions are made deliberately rather than after crews are already struggling.
Depending on the scope, a contractor may use earlier start times, shorter exposure periods, task rotation, additional recovery breaks, temporary cooling, or revised sequencing. Those choices can affect neighbors, inspection timing, deliveries, site access, and owner operations.
If a project is next to occupied homes or businesses, an earlier start may interact with local noise restrictions or owner commitments. If concrete placement shifts earlier, supplier dispatch and inspection times may need to move too. If interior work is rescheduled into cooler hours, lighting and supervision need to be available.
Owners should therefore avoid treating heat controls as a separate safety document that has no connection to the baseline schedule. The schedule should identify weather-sensitive work, and look-ahead planning should provide a place to adjust that work as conditions change.
Contingency should also be realistic. A project with extensive exterior summer work may need float for days when production is intentionally reduced. That is different from assuming that crews will simply work through every condition at the planned rate.
Include supervisors and emergency response in the plan
Heat illness can develop quickly, so field supervision and response procedures matter.
OSHA’s 2026 National Emphasis Program focuses both enforcement and outreach on heat hazards, including high-risk industries and heat-priority days. For a contractor, that reinforces the need for supervisors who can recognize changing conditions and worker symptoms, communicate expectations, and act when someone needs help.
The project plan should identify how workers report symptoms, how a supervisor responds, how emergency medical help is contacted, and how responders can reach the work area. On a large site, an address alone may not be enough; gates, floors, access roads, and staging areas can affect response time.
Language also matters. Instructions need to be understood by the crews performing the work. The contractor should determine how training and field communication are delivered for its workforce.
Owners can support emergency readiness by keeping site access coordinated. A gate blocked by a delivery queue, an unclear building entrance, or a constantly changing route can complicate response for issues beyond heat as well.
Do not overlook indoor heat during construction
A building can be “inside” without being cool.
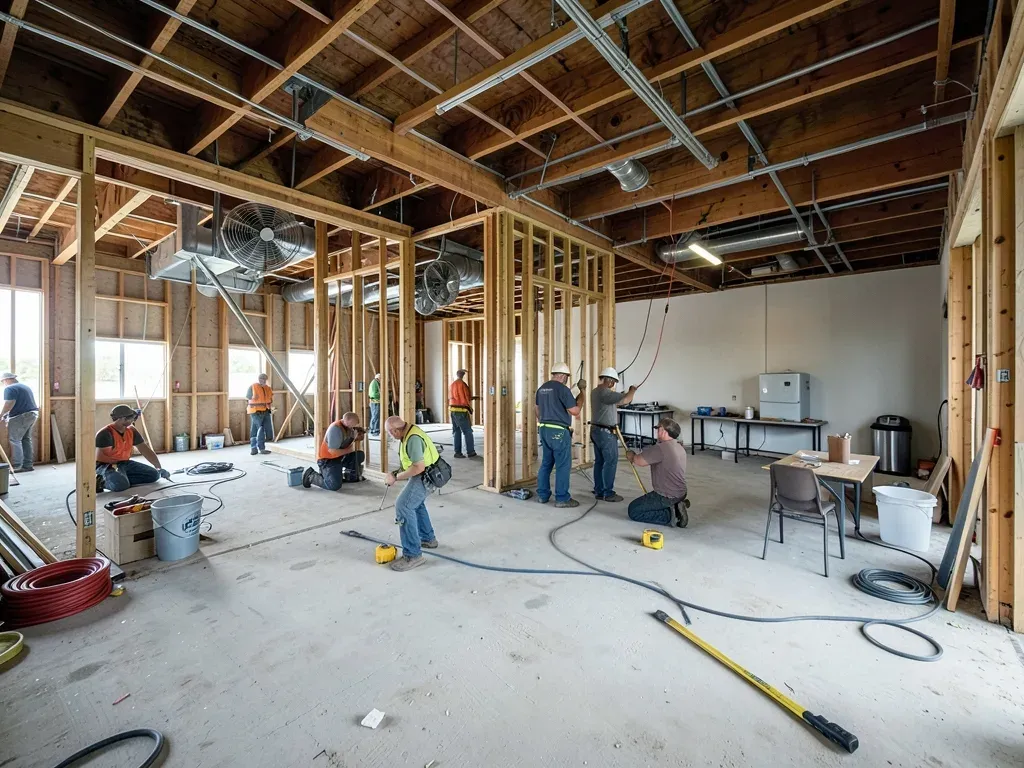
Before permanent HVAC is operating, interior conditions may still be hot and humid. Temporary partitions can reduce airflow. Drying equipment, welding, roofing work above, temporary heaters used for specific processes, or mechanical rooms can add heat. Workers may also be wearing respirators, coveralls, or other equipment that changes heat load.
The contractor’s heat assessment should therefore include interior work where conditions warrant it, not only crews standing in direct sun.
Temporary ventilation can be coordinated with power availability and the construction sequence. Fans need electrical capacity and safe placement. Openings used for airflow may later be closed as the building envelope advances. Temporary cooling equipment can affect access and operating cost.
This is another reason to revisit the heat plan as the building changes. Conditions in an open shell can be different from conditions after glazing, ceilings, and interior partitions are installed.
Keep owner oversight at the right level
Owners should expect a credible heat-safety approach without taking over the contractor’s safety responsibilities.
A useful owner review focuses on project interfaces: whether the plan has been considered, whether temporary facilities are included, whether schedule assumptions are realistic, whether emergency access is maintained, and whether hot-weather changes are reflected in look-ahead planning.
Questions can stay at that level: Who is responsible for the contractor’s heat program? How are new workers and changing crews addressed? Where are water and recovery areas located as the site changes? Which activities are most heat sensitive? What schedule adjustments are available? How will indoor conditions be managed before permanent HVAC? How will emergency responders reach active work areas?
Those questions help expose schedule and logistics gaps without directing the contractor’s protective measures.
For owners preparing a Greater Houston commercial project, the commercial construction page outlines Adila Construction’s published service scope. When the property, project type, available drawings, and target timing are defined, the contact page provides a direct way to share those basics.