
Construction guide
Houston Commercial Site Access Planning Guide
A practical Greater Houston guide to driveway access, delivery staging, pedestrian protection, and right-of-way coordination before commercial construction begins.
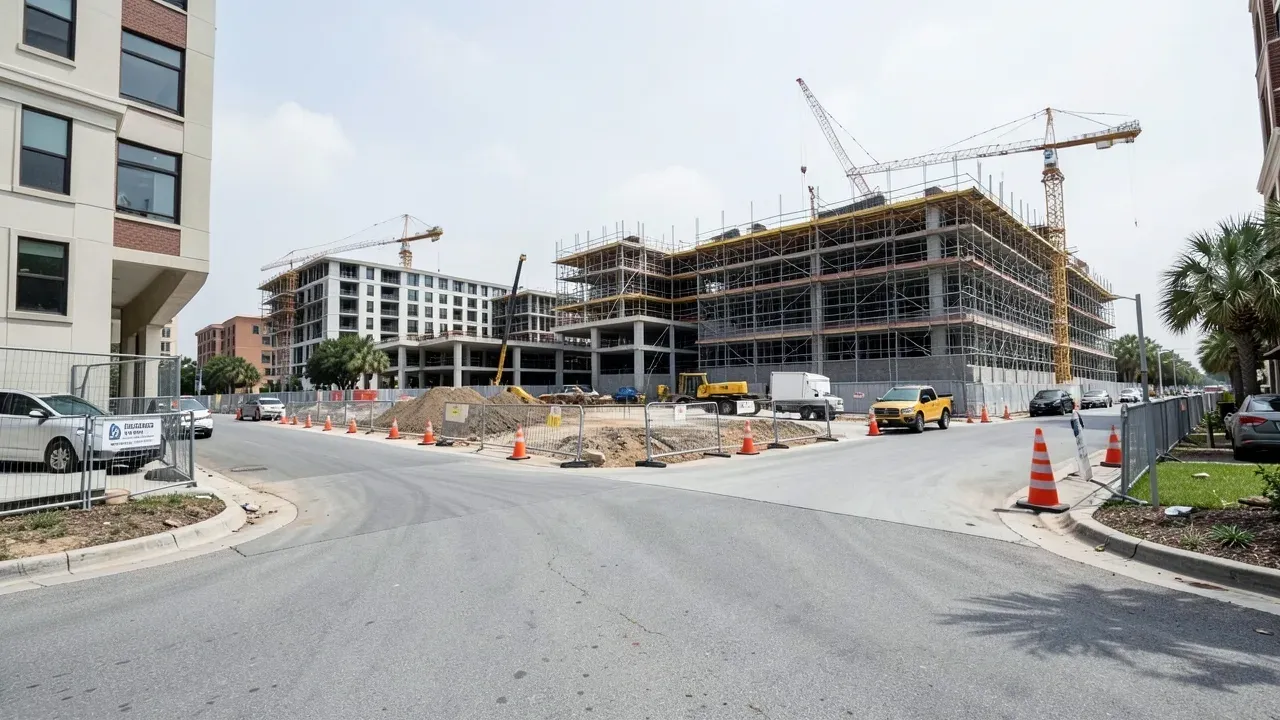
Commercial site access is easy to underestimate during early planning. Owners often focus first on the building footprint, parking count, floor plan, and construction budget, while the practical questions of how vehicles enter the property, where deliveries wait, how pedestrians move around the work, and how temporary closures affect the public right-of-way are left for later.
In Greater Houston, those access decisions can affect both design and construction. Houston Public Works’ Access Management materials state that an Access Form is required for most commercial developments and warn that changes to roadway access points can result in significant site-plan revisions. The same guidance calls for driveway locations, loading docks, emergency lanes, and entrance and exit conditions to be shown on the site plan. Houston’s Vision Zero program also identifies safe pedestrian, bicycle, wheelchair, and transit access around construction sites as a city safety objective.
For owners, the practical lesson is that site access should be treated as a preconstruction design input, not simply as a field logistics issue. The earlier the team resolves permanent access and temporary construction movement, the easier it is to protect the budget, permitting path, neighboring properties, and schedule.
Start with permanent access before temporary logistics
The first step is to understand how the completed development is intended to connect to the public street system.
A commercial site may have one or more driveways, shared access with an adjacent property, a loading area, fire-lane requirements, parking-lot circulation, service access, or separate customer and delivery movements. Those conditions affect how vehicles enter and leave the site after construction, but they also influence how construction traffic can operate before the project is finished.
Houston’s Access Management Data Form requires a dimensioned site plan showing driveway locations and on-site traffic-related features such as loading docks, emergency lanes, and entrances and exits. That requirement is important for owners because a late change to driveway geometry can ripple through grading, utilities, landscaping, parking, sidewalks, and building orientation.
Before design advances too far, the team should confirm:
- proposed driveway locations and widths;
- street classification and surrounding traffic conditions;
- existing medians, signals, turn lanes, and curb geometry;
- adjacent driveways that may influence spacing;
- truck turning needs;
- emergency access;
- pedestrian routes;
- accessible routes between parking and the building;
- utility conflicts near proposed access points.
This is especially useful on constrained infill sites, corner properties, or developments with heavy service or delivery traffic. A concept plan that works inside the property line may still create problems where it meets the street.
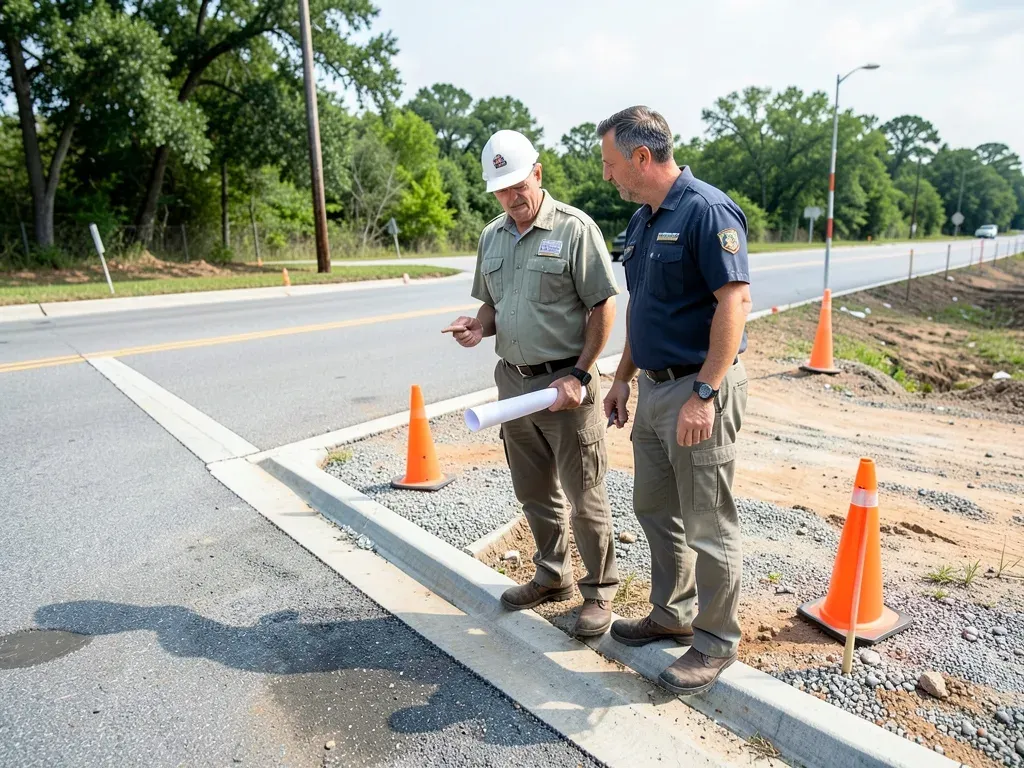
Map construction traffic before mobilization
Permanent driveway approval does not automatically solve construction logistics.
During construction, the site may need temporary gates, truck queuing space, delivery windows, material laydown areas, worker parking, concrete-truck access, equipment movement, dumpsters, and temporary pedestrian protection. These uses compete for space and often change by phase.
A practical logistics plan should show how those movements work at major stages of the project. Early site work may require heavy earthmoving equipment and dump trucks. Structure may require concrete pumps, cranes, or steel deliveries. Interior buildout may involve frequent smaller deliveries and more trade parking. The access plan should evolve with those phases.
Owners should ask the contractor to identify:
- the primary construction entrance;
- any secondary or emergency gate;
- truck approach and departure routes;
- whether trucks can wait on site;
- where materials will be unloaded;
- how large equipment turns within the site;
- worker parking locations;
- dumpster and waste-hauling access;
- crane, pump, or lift setup areas;
- how access changes as permanent paving is installed.
The value of this exercise is not only safety. It can expose schedule conflicts. If a permanent driveway must remain open for another tenant, for example, deliveries may need a different route. If a concrete pump blocks the only gate, other trade deliveries may need to be rescheduled. If laydown space disappears when paving starts, procurement and just-in-time delivery become more important.
Protect delivery zones from public traffic
Delivery activity creates one of the clearest interfaces between the jobsite and the public.
A flatbed carrying steel, drywall, mechanical equipment, or other materials may need room to slow, enter, unload, and leave without creating an uncontrolled conflict with passing vehicles or pedestrians. On some projects, the best solution is to bring the truck fully onto the site before unloading. On tighter sites, the team may need carefully planned traffic control or a permitted use of the right-of-way.
The logistics plan should distinguish between routine deliveries and special movements. An occasional oversized equipment delivery may require more preparation than daily trade deliveries. The contractor should also consider vehicle dimensions, turning radius, overhead conflicts, pavement capacity, and whether the delivery vehicle can exit without unsafe backing.
Staging matters as well. If a truck arrives before the site is ready, the driver needs a lawful place to wait. Assuming that trucks can queue on a public street can create congestion, complaints, or enforcement problems.
Owners can improve predictability by asking for a delivery-management process that identifies who schedules deliveries, who receives them, where drivers check in, and how conflicting deliveries are prevented.

Coordinate right-of-way and pedestrian impacts early
Construction sometimes affects sidewalks, lanes, curbs, or other parts of the public right-of-way. Those impacts should be identified before field work begins.
Houston’s broader mobility and Vision Zero policies emphasize maintaining safe movement for pedestrians and other road users around construction activity. For owners, that means the project team should understand whether temporary closures, pedestrian detours, or traffic-control measures require City review or permits.
A useful early review should ask:
- Will any sidewalk be closed or narrowed?
- Will construction fencing reduce visibility at a driveway?
- Will trucks cross an active pedestrian path?
- Will a lane or shoulder be occupied?
- Will utility work extend into the roadway?
- Is an accessible pedestrian route maintained?
- Are bus stops, bike facilities, or neighboring entrances affected?
- Does the project need a traffic-control plan or mobility permit?
These issues are easier to solve on paper than after fencing and equipment are already in place.
Construction access should also consider neighboring businesses and properties. Maintaining reasonable access, communicating major disruptions, and scheduling particularly disruptive operations can reduce conflict and make field operations more predictable.
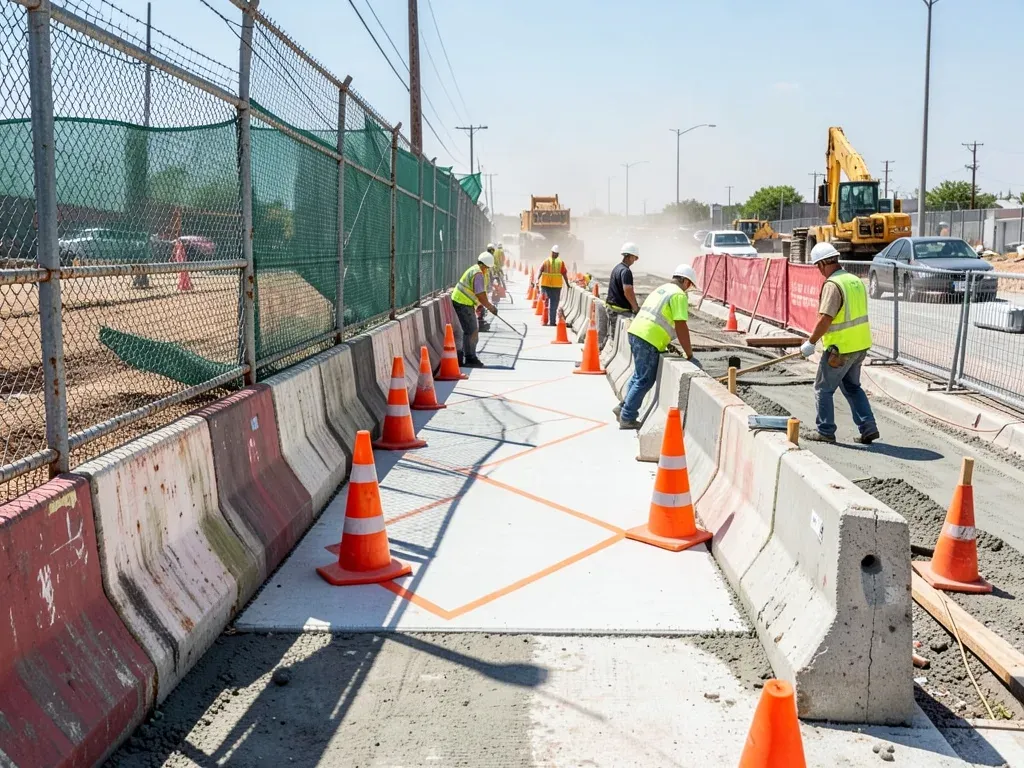
Connect access planning to the project schedule
Site logistics are not static. The best access route in month one may no longer work in month six.
Owners should expect the contractor to revisit logistics as the project moves through earthwork, structure, enclosure, interior work, paving, landscaping, and turnover. A logistics drawing can be phased just like the construction schedule.
This becomes especially important when permanent work occupies temporary operating space. Installing sidewalks may remove a pedestrian detour. Paving may eliminate a laydown area. Landscaping may block a temporary material route. Final storefront work may conflict with tenant access.
A short logistics review in the look-ahead schedule can help the team anticipate these transitions.
The owner does not need to manage truck movements directly, but should understand major assumptions when they affect cost or schedule. Off-site storage, special traffic control, night deliveries, police officers, additional flaggers, or temporary pavement may all carry cost implications.
Use access planning as an early feasibility test
Site access planning is useful even before a contractor mobilizes.
For a proposed commercial development, driveway geometry, delivery movement, fire access, pedestrian routes, and right-of-way constraints can reveal whether the concept fits the property as intended. That makes access planning part of due diligence.
A practical early package can include the survey, conceptual site plan, proposed use, anticipated delivery needs, known utility information, and any existing access approvals. The civil engineer, architect, and construction team can then identify conflicts before they become redesign.
For owners considering a commercial project in Greater Houston, the commercial construction page describes Adila Construction’s published service scope. When the property, intended use, available site information, and target schedule are ready, the contact page provides a direct way to share those project basics.