
Construction guide
Houston Commercial Permit Planning: Owner Checklist
A practical preconstruction checklist for Greater Houston owners preparing commercial permit packages, plan review, inspections, and occupancy steps.
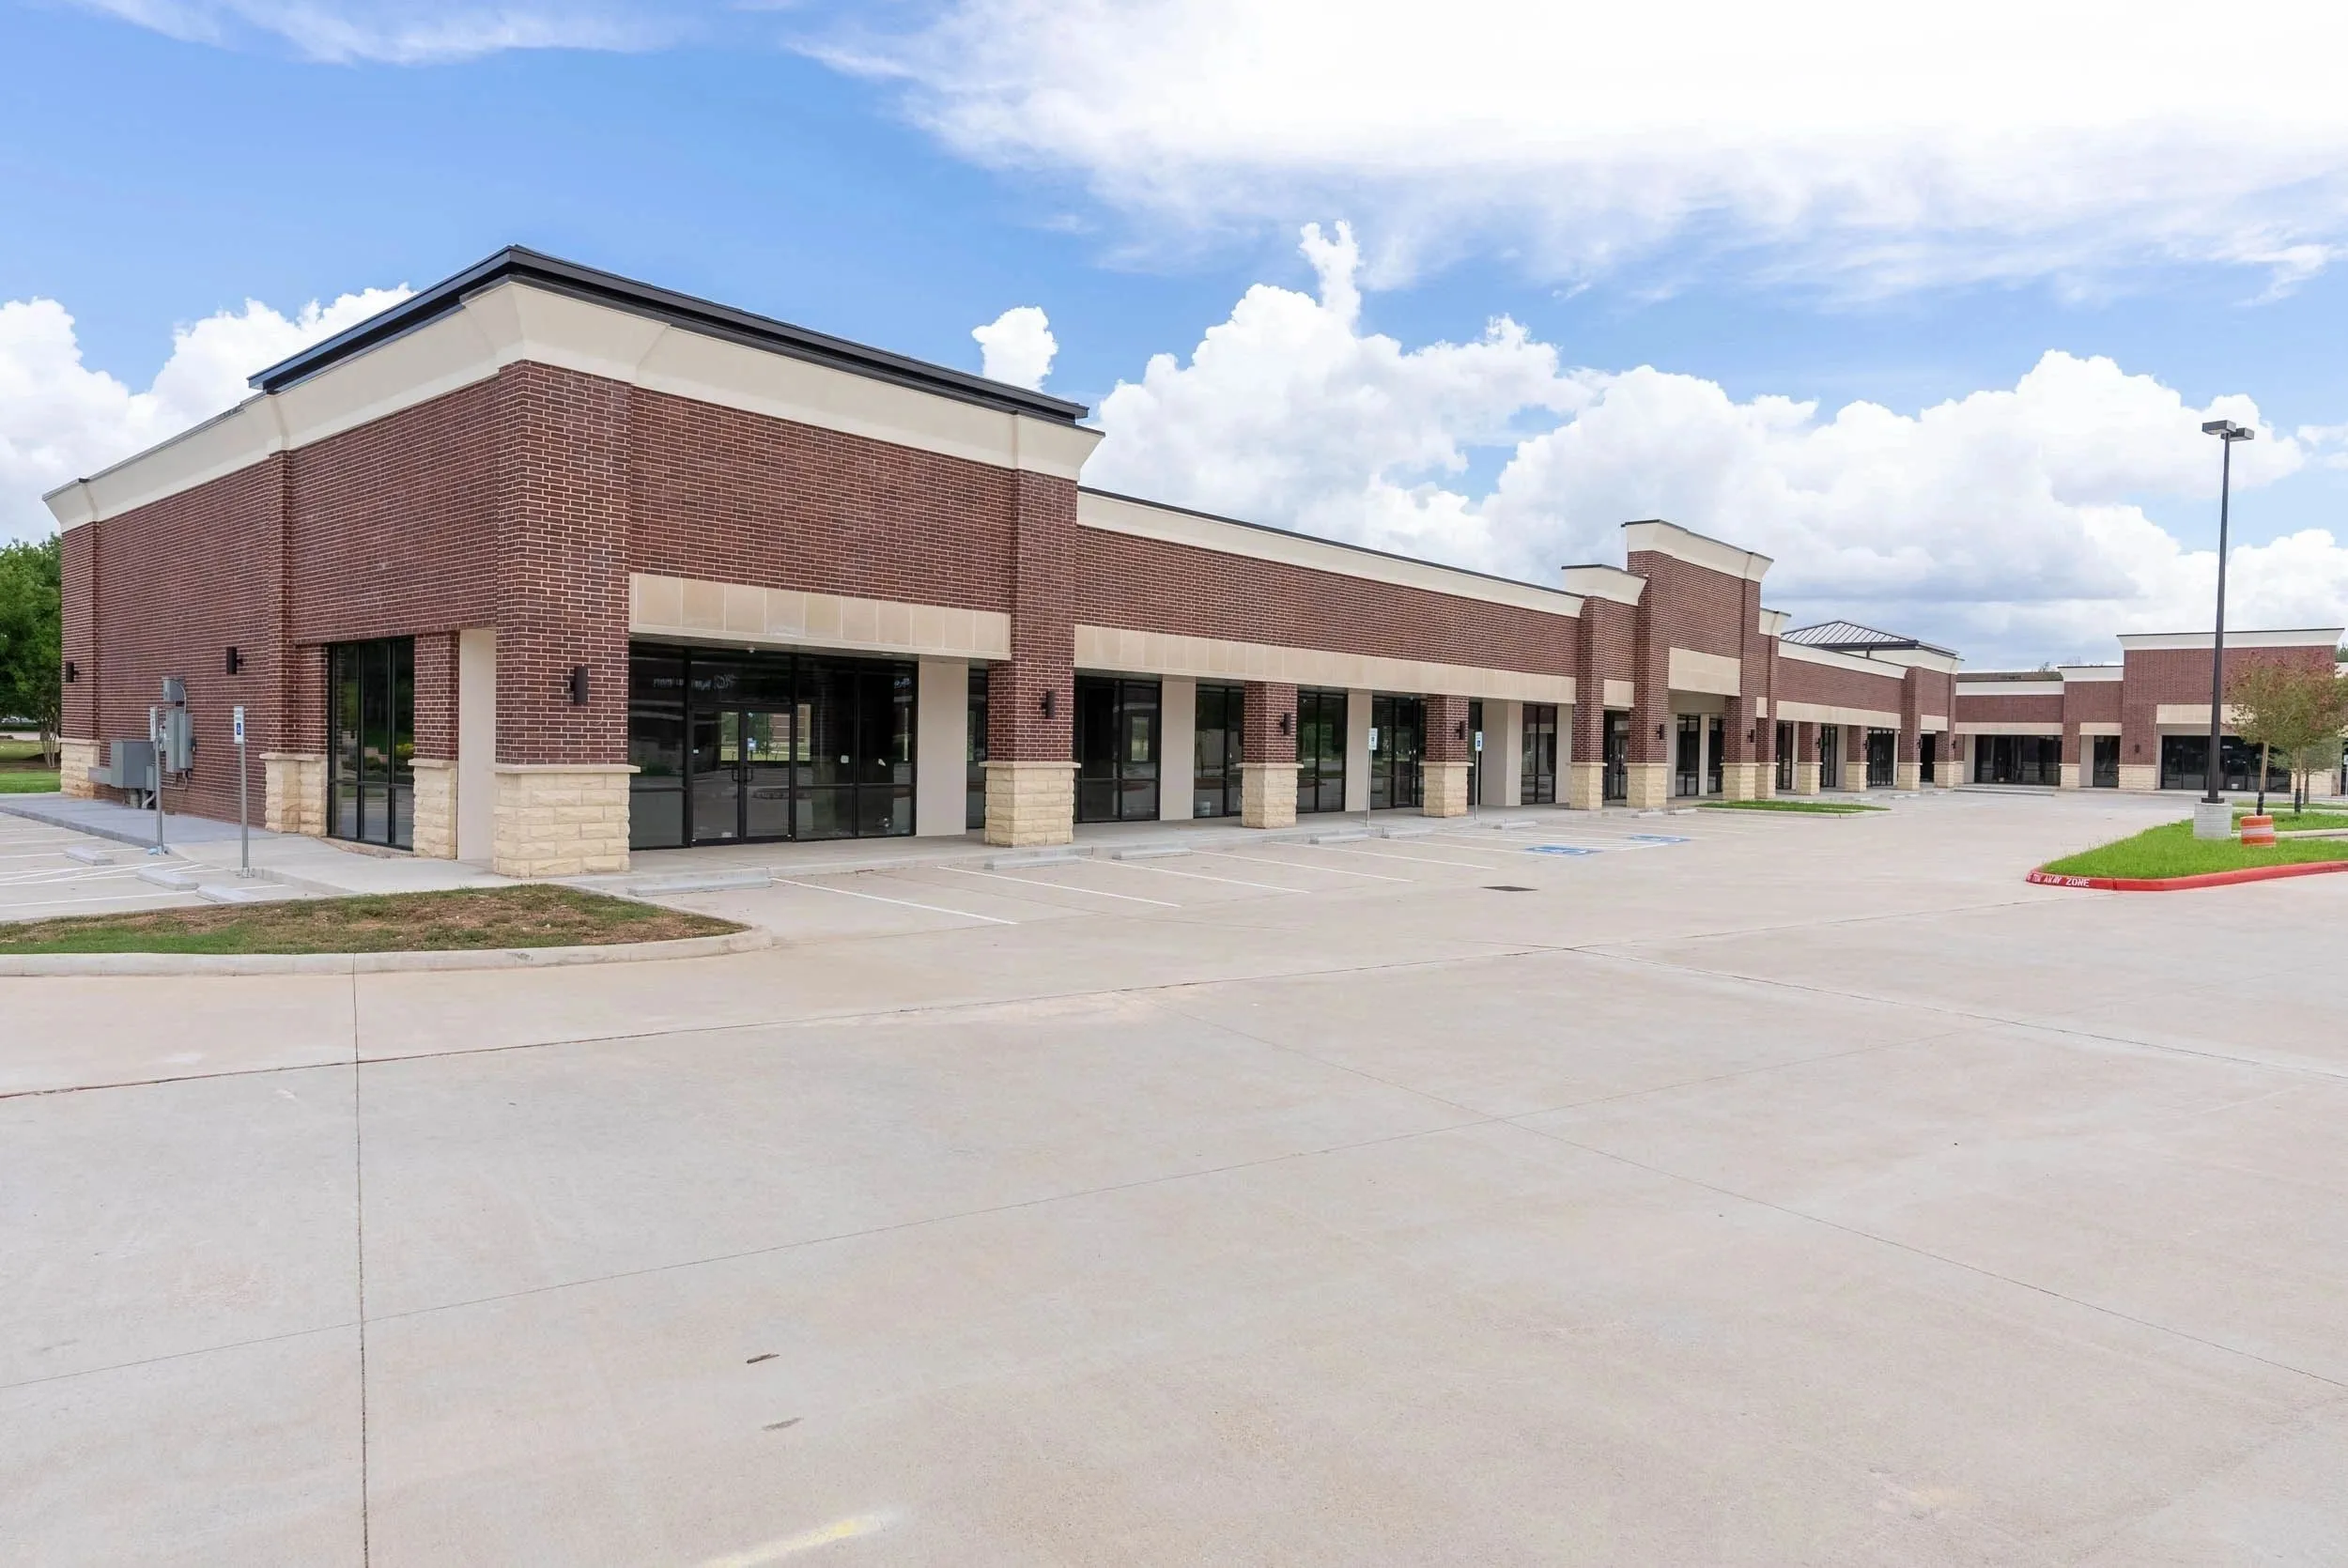
Commercial permitting in Houston is easier to manage when owners treat it as a coordinated preconstruction workstream rather than a form that gets filed after design is finished. The City of Houston and Houston Permitting Center publish separate requirements for building review, site review, inspections, floodplain review, fire review, and other disciplines. Which reviews apply depends on the property, scope, occupancy, and systems involved.
For an owner or developer, the practical goal is not to memorize every permit rule. It is to make sure the project team identifies likely review paths early, assigns responsibility for each submission, and keeps the permit package aligned with the actual scope. That reduces avoidable redesign, incomplete submissions, and late discoveries that can interrupt procurement or field sequencing.
This guide is a planning framework for Greater Houston commercial projects. It is not a substitute for project-specific code advice, design-professional judgment, or direction from the authority having jurisdiction.
Start with the project scope and occupancy
The first useful step is to define what is actually changing. A tenant buildout, interior remodel, addition, site-work package, change of use, or new building may trigger different review paths and documentation requirements.
Houston’s commercial plan-review materials emphasize the need for a complete application, plans, and prerequisite documentation. The City’s commercial checklist also calls for code-analysis information that identifies items such as the proposed use, occupancy classification, construction type, fire-resistance conditions, and applicable fire-protection systems. For owners, that means the design team should resolve these basics before the permit package is treated as complete.
A clear scope statement should answer practical questions: Is the work interior only? Are exterior walls, structure, utilities, paving, drainage, landscaping, parking, or access changing? Is the existing occupancy changing? Will the project modify mechanical, electrical, plumbing, fire-alarm, or sprinkler systems? Is the site in a condition that could require floodplain or other specialty review?
The more clearly these issues are established before submission, the easier it is to assign permit responsibilities and prevent one discipline from designing around outdated assumptions.
Owners should also make sure the drawings, specifications, proposal scope, and construction budget describe the same project. A permit set that shows work omitted from the budget can create cost surprises later. A budget that assumes work not shown in the permit set can create the opposite problem: field teams may expect to build something that has not been reviewed.
Map the likely review path before submission
Houston commercial projects can involve multiple reviewing groups depending on scope. Houston Permitting Center materials identify review areas that can include structural, planning, utilities, stormwater, traffic, mechanical, electrical, plumbing, infrastructure, forestry, fire-protection, health, engineering, and floodplain functions.
Owners do not need every discipline on every project, but they do need a realistic review map. A simple responsibility matrix can be useful. List each probable review, who prepares the supporting information, who submits it, who responds to comments, and what downstream activities depend on approval.
Site-related items deserve particular attention because they can affect more than the building footprint. The City of Houston Planning and Development Department identifies site-plan considerations that can include setbacks, parking, landscaping, sidewalks, access, and other development-regulation requirements.
For a project team, this means civil, architectural, landscape, fire, and MEP decisions may need to be coordinated earlier than the owner expects. Waiting until late design to identify a parking issue, access requirement, site constraint, or fire-department concern can force revisions across several disciplines.
A practical owner question is: “What approval can stop this project from moving forward even if the building drawings are otherwise complete?” That question often exposes dependencies that deserve early attention.
Prepare a complete and internally consistent package
Houston’s commercial plan-review process relies on a complete set of plans and required prerequisite documentation. Incomplete or inconsistent packages are more likely to generate comments that could have been resolved before submission.
Before filing, the project team should perform an owner-side completeness review. Confirm the project address, legal property information where relevant, scope description, drawing issue date, consultant information, occupancy information, and discipline sheets are coordinated. Make sure architectural plans do not conflict with structural or MEP plans. Verify that civil and site information reflects the current building layout.
It is also useful to confirm that permit drawings match the version being priced. Owners often receive multiple estimate revisions during design. If the permit set advances while the estimating set remains older, the budget can stop reflecting the project that will actually be built.
The same principle applies to alternates and value-engineering decisions. If an owner has approved a material substitution, layout change, equipment change, or scope reduction, the team should know whether the permit documents need to be updated before or during review.
Document control matters. Use clear file names, revision dates, and a single source of truth for the current set. Electronic review systems such as ProjectDox make document organization especially important because reviewers and applicants need to know which version is authoritative.
Plan for review comments, resubmittals, and inspections
Permit submission is not the end of the process. Owners should expect that reviewers may issue comments and that the design team may need to respond or resubmit. The schedule should include time for review cycles rather than treating permit issuance as an automatic milestone immediately after submission.
A useful approach is to maintain a comment log. For each comment, track the reviewing discipline, responsible team member, required response, drawing or document affected, target response date, and resubmission status. This creates visibility for the owner and helps prevent comments from sitting unanswered between consultants.
Once construction begins, inspections become another critical sequence. Permitted construction can be subject to required inspections, and work may need to remain accessible until the relevant inspection is completed. That has a direct scheduling implication: do not cover, close, energize, or proceed past an inspection point until the required inspection has been completed and accepted.
The contractor’s look-ahead schedule should identify inspection dependencies. Examples can include underground work, framing, rough MEP, fire-protection work, and final inspections, depending on the project. The exact sequence varies, but the management principle is consistent: inspection hold points should be treated as schedule activities, not administrative afterthoughts.
Owners should also make sure responsibility for scheduling inspections is clear. Some trade inspections must be scheduled by the appropriately registered or licensed contractor. A general statement that “the contractor handles permits” can be too vague for a project with multiple trades and separate approvals.
Do not leave occupancy planning until the end
For commercial space, occupancy requirements can become a critical closeout issue. Occupancy authorization can depend on completed inspections, corrections, and documentation, so the closeout path should be identified before the final week of construction.
That makes closeout planning an owner concern from the start. Long before the expected move-in date, the team should identify final inspections, outstanding corrections, required documentation, commissioning or testing activities where applicable, and the steps necessary for occupancy authorization.
This is especially important when a business opening, tenant move, lease commencement, financing milestone, or revenue date depends on occupying the space. A project can appear physically complete while still having unresolved administrative or inspection items.
Owners should build a closeout checklist that connects construction completion to operational readiness. Include permit closeout, final inspections, life-safety items, punch-list work, utility coordination, owner training, record documents, and occupancy documentation as appropriate to the project.
Use permitting as a project-control tool
The most useful way to think about permitting is as a project-control system. The permit process forces the team to define scope, coordinate disciplines, document assumptions, and demonstrate compliance before and during construction.
For owners, the management priorities are straightforward: identify jurisdictional requirements early, align the design and budget, assign submission responsibilities, track review comments, protect inspection hold points, and plan for occupancy.
A contractor or preconstruction partner can help coordinate these activities, but the owner should still understand the major milestones because they affect financing, procurement, lease obligations, and the construction schedule.
If you are evaluating a Greater Houston commercial project, review the service scope on our commercial construction page and organize your initial project information before contacting the team through the contact page. A useful first package includes the property address, intended use, current plans if available, target schedule, and a plain-language description of the work.